Leave a Message

Thank you for your message. We will be in touch with you shortly.

Explore Properties

Property Description

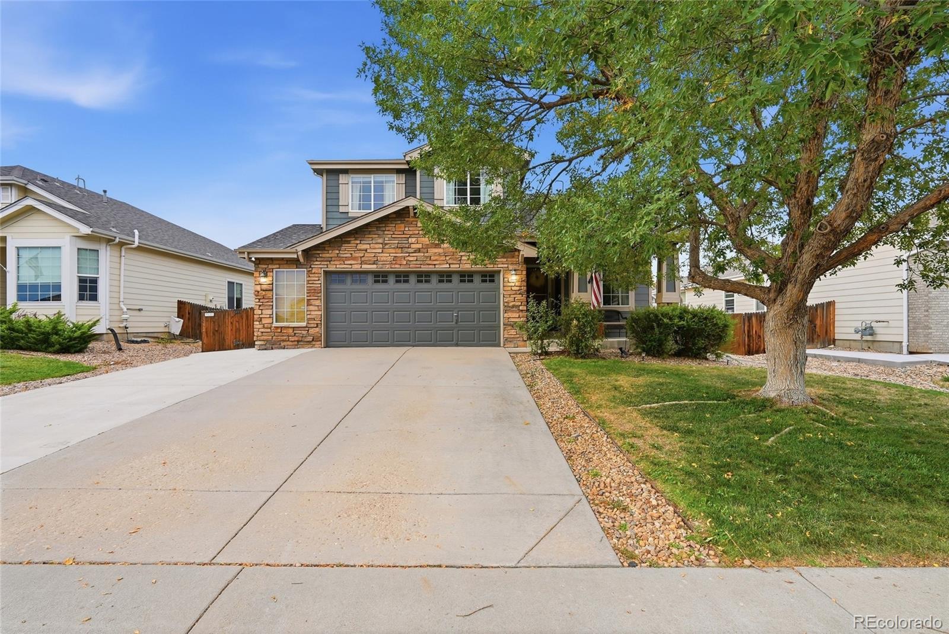
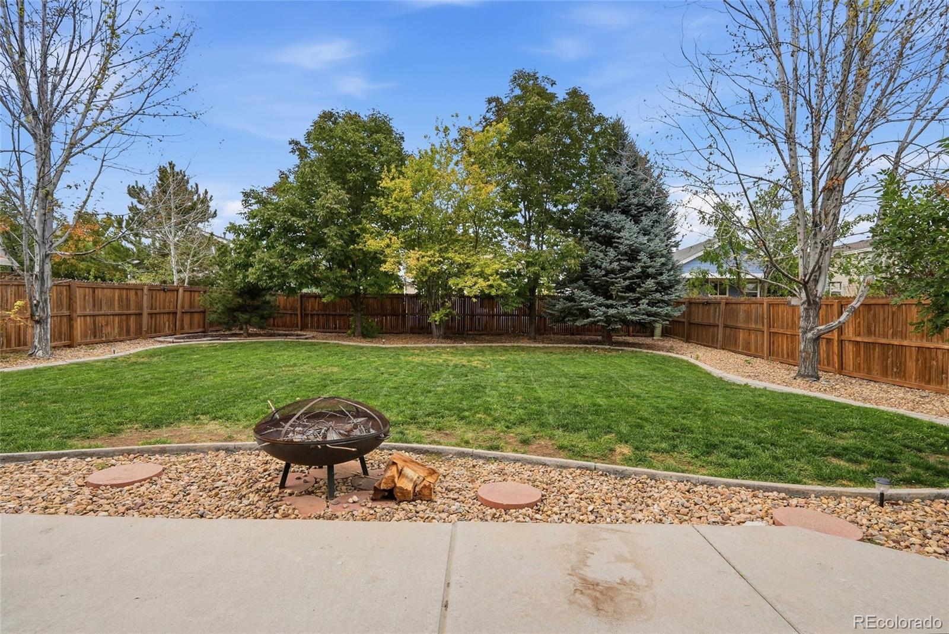
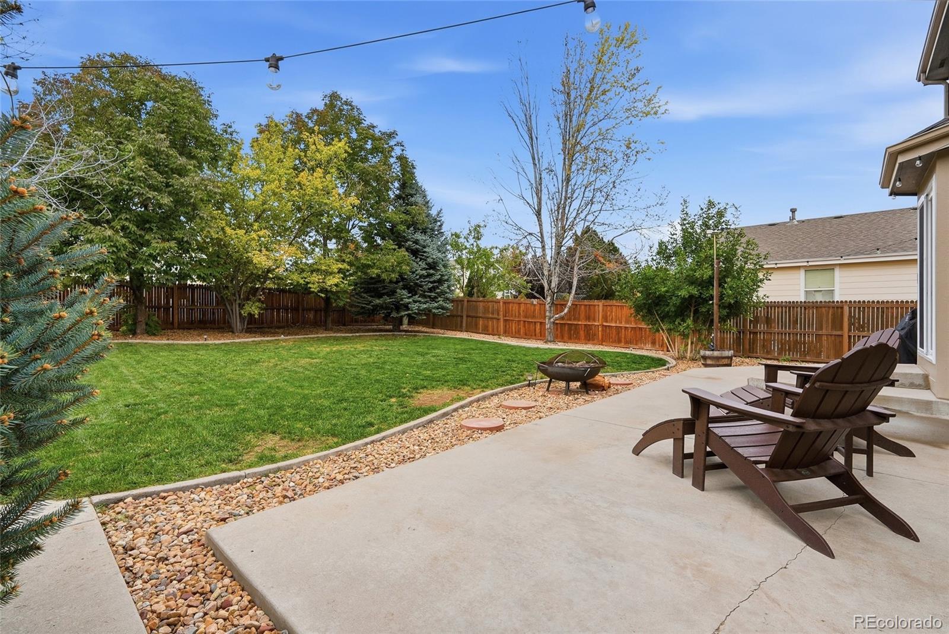
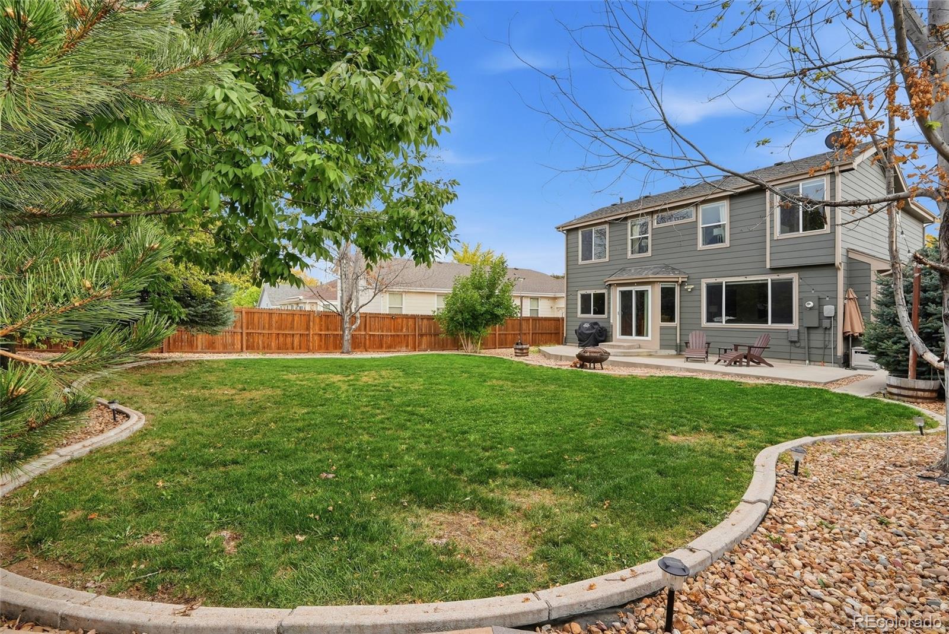
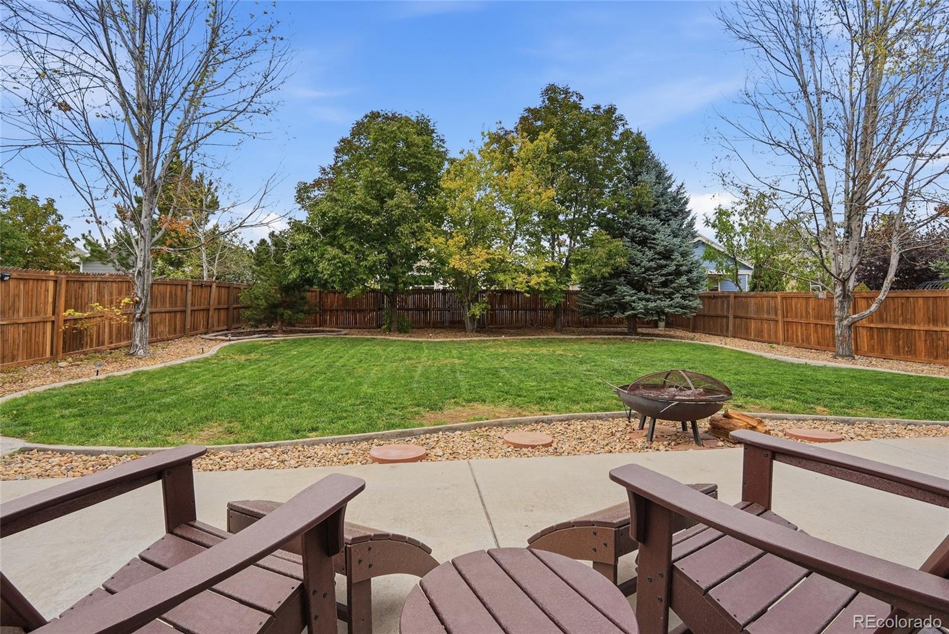
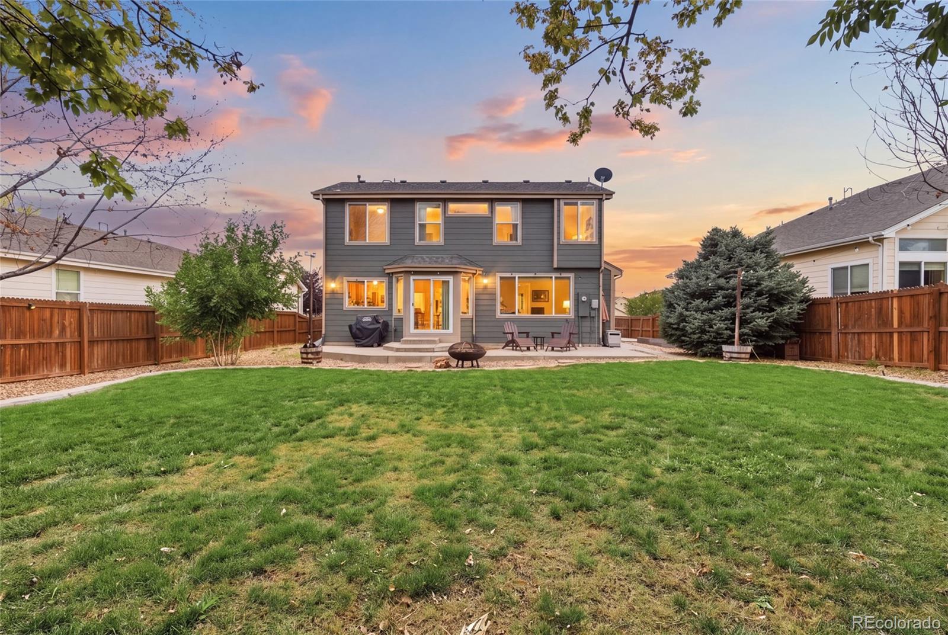
A private backyard in Riverdale Park, move-in ready, with a new Class 4 roof going on before closing!

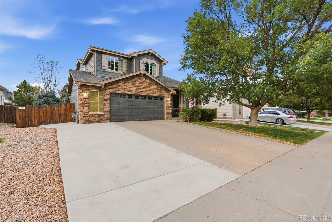
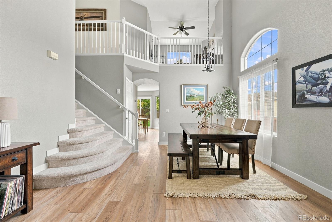
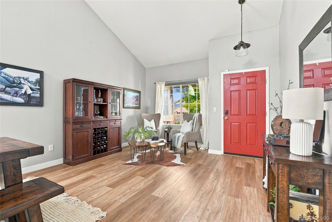
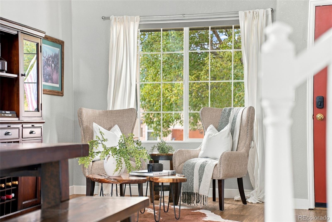
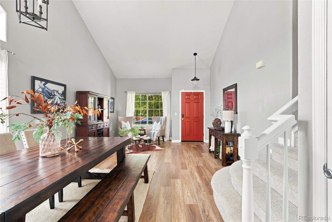
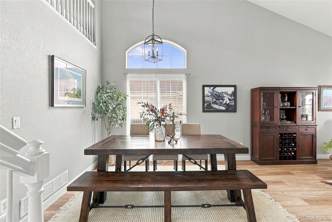
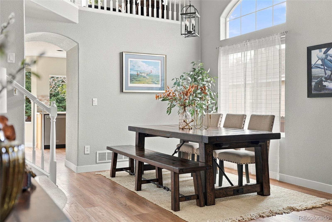
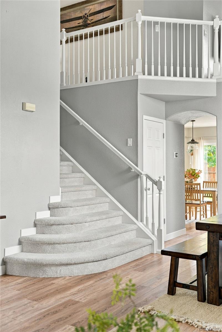
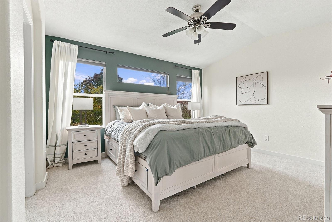
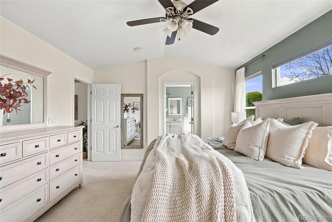
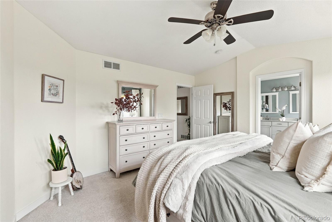
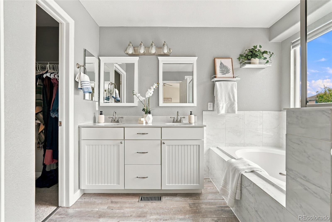
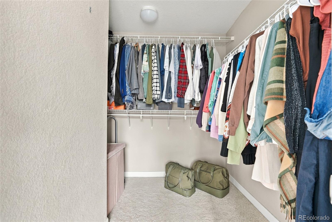
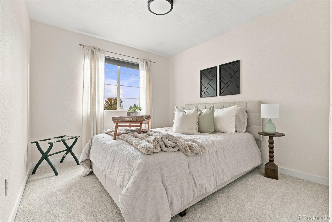
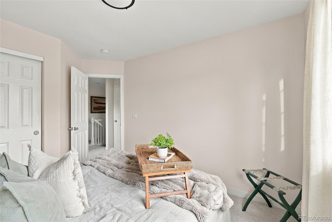
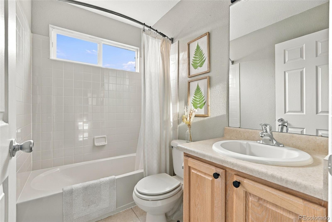
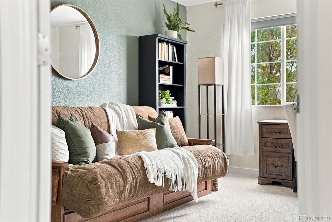
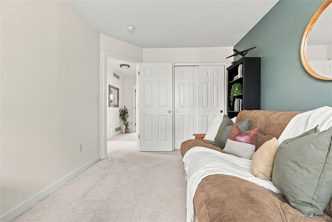
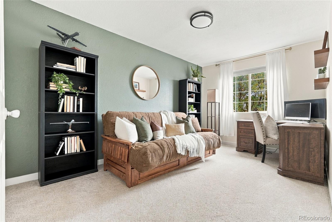
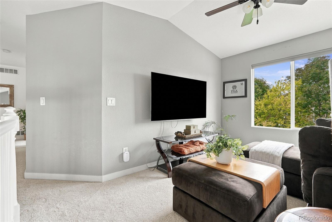
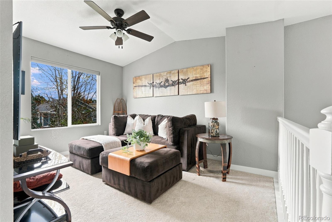
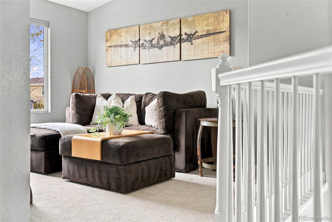
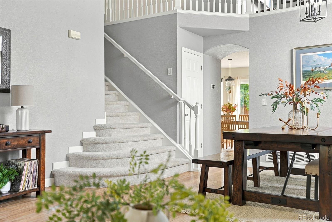
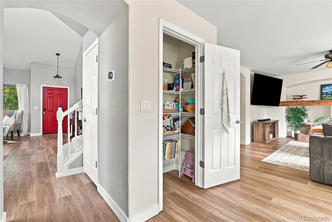
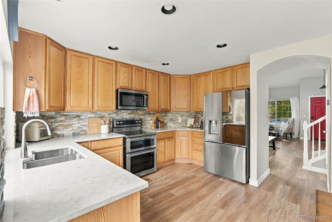
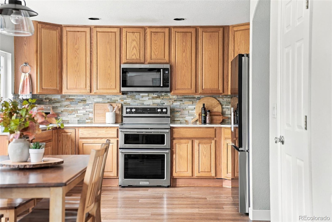
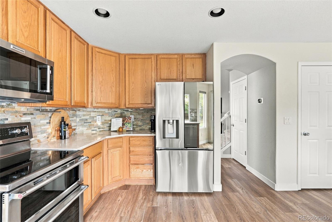
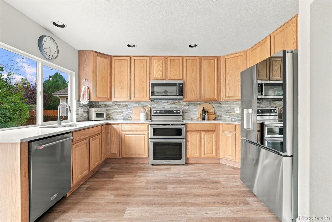
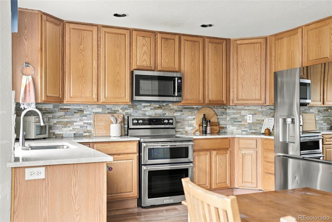
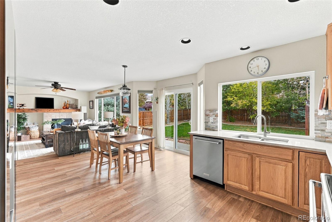
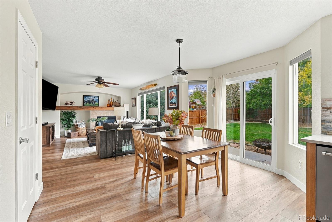
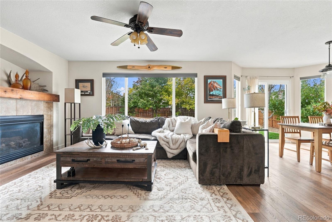
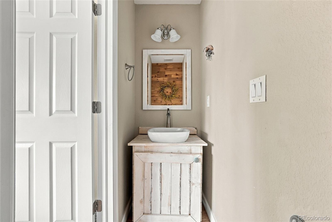
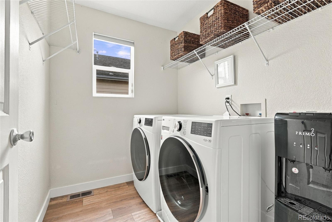
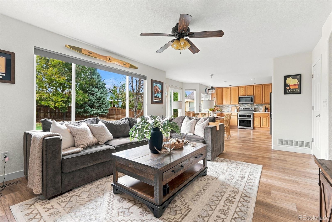
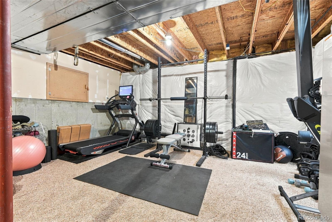
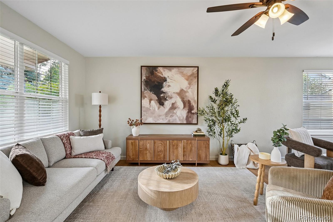
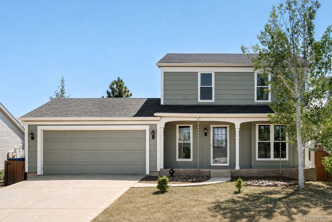
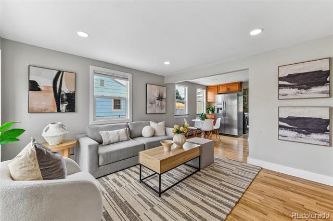
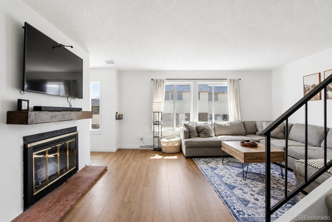
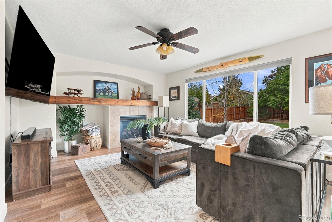
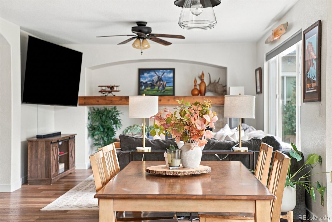
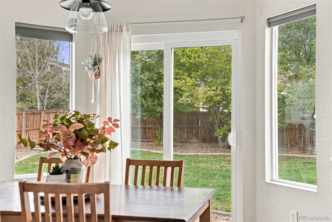
The backyard is the star of this home. Mature privacy trees surround a large, fenced yard on an 8,100 sq ft lot, so you get a quiet, tucked-away spot for summer barbecues, hosting friends, or morning coffee with nobody looking in. A patio and a fire pit area make it easy to entertain, and smart irrigation keeps everything green. Inside, the main floor has new LVP flooring throughout, fresh interior paint, a cozy gas fireplace, and separate living and dining rooms. The kitchen has quartz counters, a stone backsplash, stainless steel appliances and a brand-new refrigerator. Off the kitchen, a sunny eating nook has a new energy-efficient sliding door out to the yard. Laundry is on the main floor, and all appliances are included. Upstairs you'll find new carpet, three bedrooms, and a loft that works as a second living room, home office, or play space. The primary suite includes a 5-piece bath. The unfinished basement has bathroom rough-ins and is ready for you to make it your own, whether that's a rec room, guest suite, or home gym. The oversized two-car garage gives you extra room for storage, and the driveway has been expanded to fit three cars. A radon mitigation system is already in place, the water heater was replaced in 2023, and the new owners will receive a First American Eagle Premier Home Warranty at closing. All that's left is to unpack. Come see that backyard for yourself!

Overview

Open House
10/3/2026 2:00PM - 4:00PM MDT
10/4/2026 12:00PM - 2:00PM MDT
Property Status
Coming Soon
Lot Size
8,100 Sq.Ft.
MLS ID
8642048
Property Type
Residential
Year Built
2003

Features & Amenities

Architecture Styles
Traditional
Stories
2
Garage Spaces
2.0
Water Source
Public
Utilities
Cable Available, Electricity Connected, Natural Gas Connected
Roof
Composition
Lot Features
Sprinklers In Front, Sprinklers In Rear
Parking
Concrete
Heat Type
Forced Air, Natural Gas
Air Conditioning
Central Air
Fireplace
Gas, Gas Log, Living Room
Appliances
Convection Oven, Dishwasher, Disposal, Double Oven, Dryer, Microwave, Oven, Refrigerator, Washer
Other Interior Features
Ceiling Fan(s), Eat-in Kitchen, Five Piece Bath, High Ceilings, Pantry, Primary Suite, Quartz Counters, Radon Mitigation System, Smart Thermostat, Vaulted Ceiling(s), Walk-In Closet(s)
Sewer
Public Sewer
Substructure
Concrete Perimeter
Other Exterior Features
Fire Pit, Private Yard, Rain Gutters, Smart Irrigation
Elementary School
West Ridge
Middle School
Roger Quist
High School
Riverdale Ridge
School District
School District 27-J
Sales Price
$569,900
Real Estate Tax
$3,634/yr
HOA
$45/mo

Downloads

5893 E 129th Avenue

Schedule a Tour

We would love to help you see this beautiful home! As a full-service brokerage, we can help you tour. Please submit an offer, and answer questions about the buying process.

Thank you

for your interest in 5893 E 129th Avenue, Thornton, CO 80602

5893 E 129th Avenue
Navigate
5893 E 129th Avenue
explore in 3d

Mortgage Calculator

Estimate your monthly mortgage payment, including the principal and interest, property taxes, and HOA. Adjust the values to generate a more accurate rate.

$0,000 Your Payment 20 15 65
$0,000 Your Payment

Exclusive Listings

Featured Properties

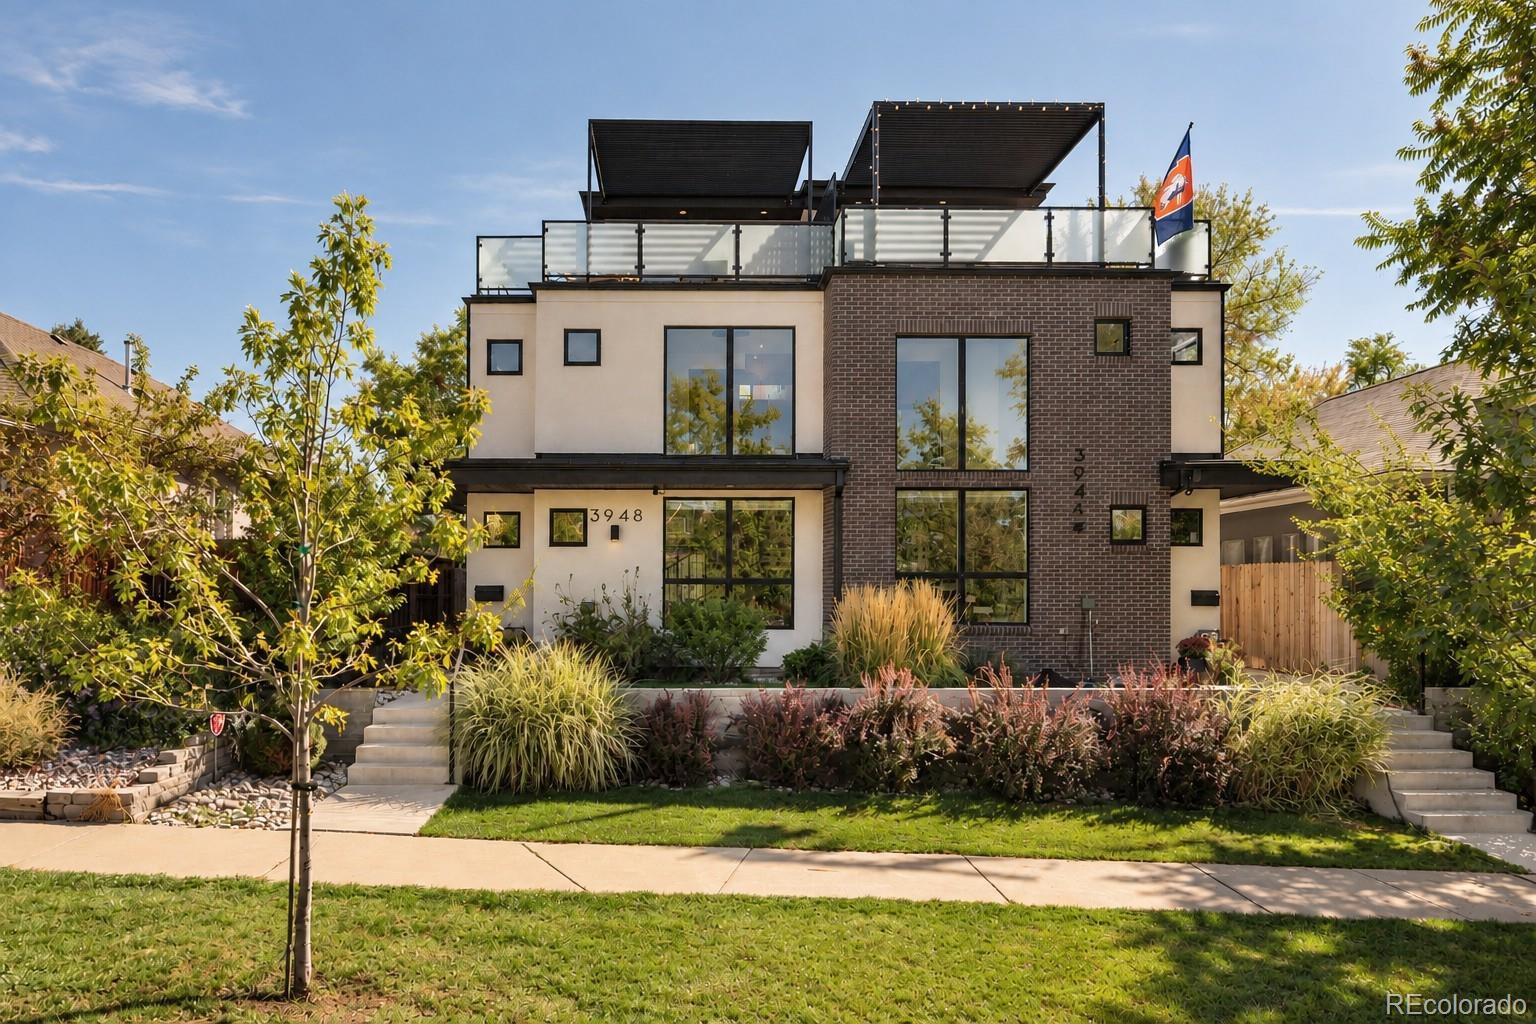
  • 3948 N Navajo Street For Sale

    $1,585,000

    3948 N Navajo Street, Denver, CO 80211

    Listed by The Agency - Denver

    • 5 Beds
    • 6 Baths
    • 3,379 Sq.Ft.
  • 400 S Williams Street For Sale

    $1,495,000

    400 S Williams Street, Denver, CO 80209

    Listed by The Agency - Denver

    • 5 Beds
    • 4 Baths
    • 12,390 Sq.Ft.
  • 1646 N High Street For Sale

    $1,100,000

    1646 N High Street, Denver, CO 80218

    Listed by The Agency - Denver

    • 5 Beds
    • 4 Baths
    • 3,060 Sq.Ft.
  • 1360 S Dahlia Street For Sale

    $819,900

    1360 S Dahlia Street, Denver, CO 80222

    Listed by The Agency - Denver

    • 3 Beds
    • 2 Baths
    • 1,619 Sq.Ft.
  • 1825 S Adams Street For Sale

    $664,000

    1825 S Adams Street, Denver, CO 80210

    Listed by The Agency - Denver

    • 3 Beds
    • 2 Baths
    • 1,829 Sq.Ft.
  • 5893 E 129th Avenue Coming Soon

    $569,900

    5893 E 129th Avenue, Thornton, CO 80602

    Listed by The Agency - Denver

    • 3 Beds
    • 3 Baths
    • 1,862 Sq.Ft.
  • 2747 S Argonne Street For Sale

    $525,000

    2747 S Argonne Street, Aurora, CO 80013

    Listed by The Agency - Denver

    • 3 Beds
    • 3 Baths
    • 1,568 Sq.Ft.
  • 1650 N High Street For Sale

    $499,000

    1650 N High Street, Denver, CO 80218

    Listed by The Agency - Denver

  • 3120 S Halifax Street For Sale

    $460,000

    3120 S Halifax Street, Aurora, CO 80013

    Listed by The Agency - Denver

    • 3 Beds
    • 2 Baths
    • 1,379 Sq.Ft.
  • 6930 W 54th Avenue For Sale

    $435,000

    6930 W 54th Avenue, Arvada, CO 80002

    Listed by The Agency - Denver

    • 2 Beds
    • 1 Bath
    • 720 Sq.Ft.
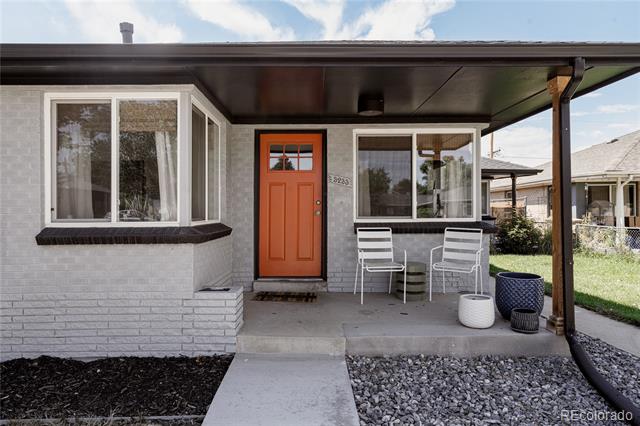
  • 3233 Jasmine Street For Sale

    $410,000

    3233 Jasmine Street, Denver, CO 80207

    Listed by Serhant Colorado LLC

    • 2 Beds
    • 1 Bath
    • 918 Sq.Ft.
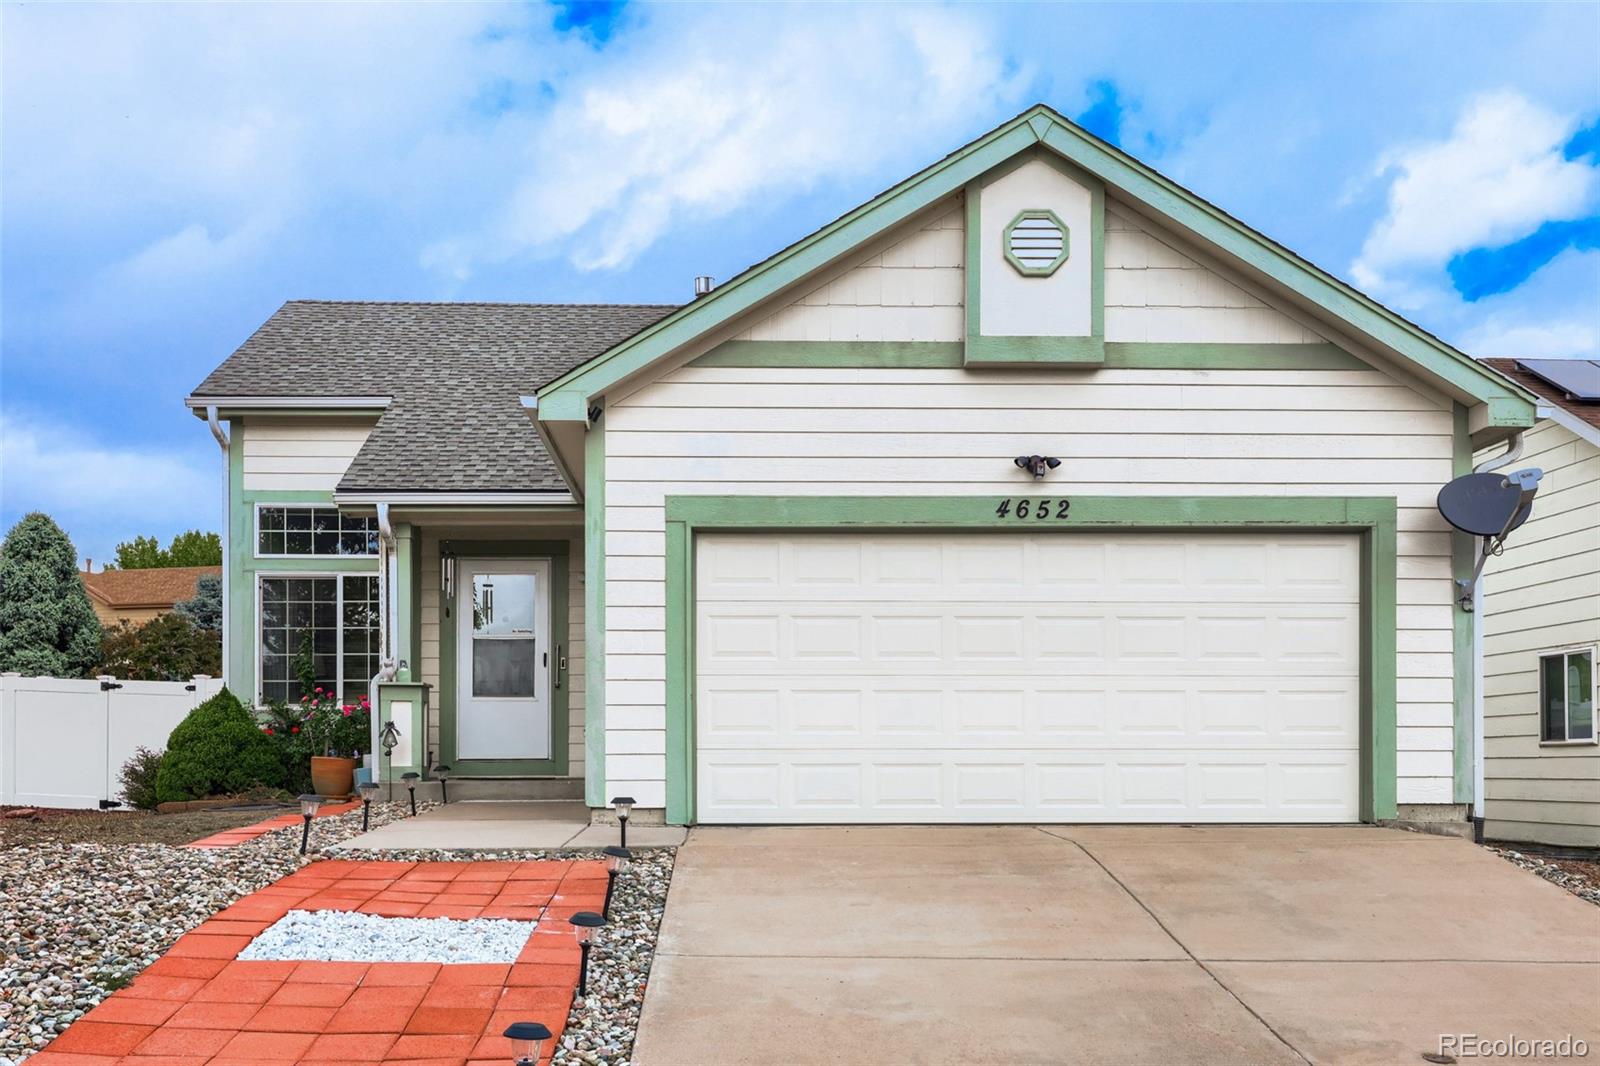
  • 4652 Ardley Drive For Sale

    $355,250

    4652 Ardley Drive, Colorado Springs, CO 80922

    Listed by The Agency - Denver

    • 2 Beds
    • 1 Bath
    • 1,008 Sq.Ft.
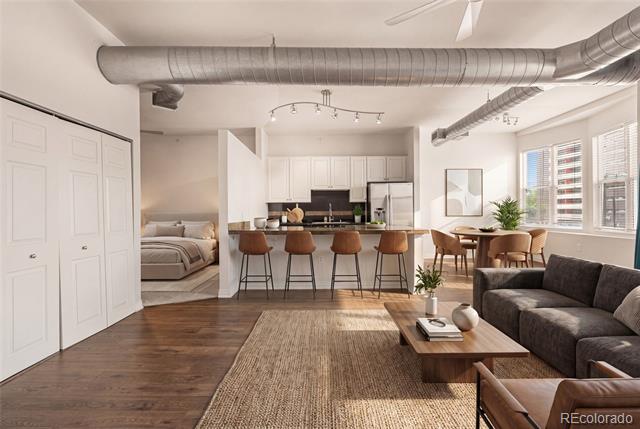
  • 277 N Broadway Unit: 206 For Sale

    $349,900

    277 N Broadway Unit: 206, Denver, CO 80203

    Listed by The Agency - Denver

    • 1 Bed
    • 1 Bath
    • 894 Sq.Ft.
  • 1185 Milky Way For Sale

    $337,000

    1185 Milky Way, Denver, CO 80260

    Listed by Serhant Colorado LLC

    • 3 Beds
    • 3 Baths
    • 1,656 Sq.Ft.
  • 4062 S Atchison Way Unit: 302 For Sale
    $310,000

    4062 S Atchison Way Unit: 302, Aurora, CO 80014

    Listed by The Agency - Denver

    • 2 Beds
    • 1 Bath
    • 1,276 Sq.Ft.
View All

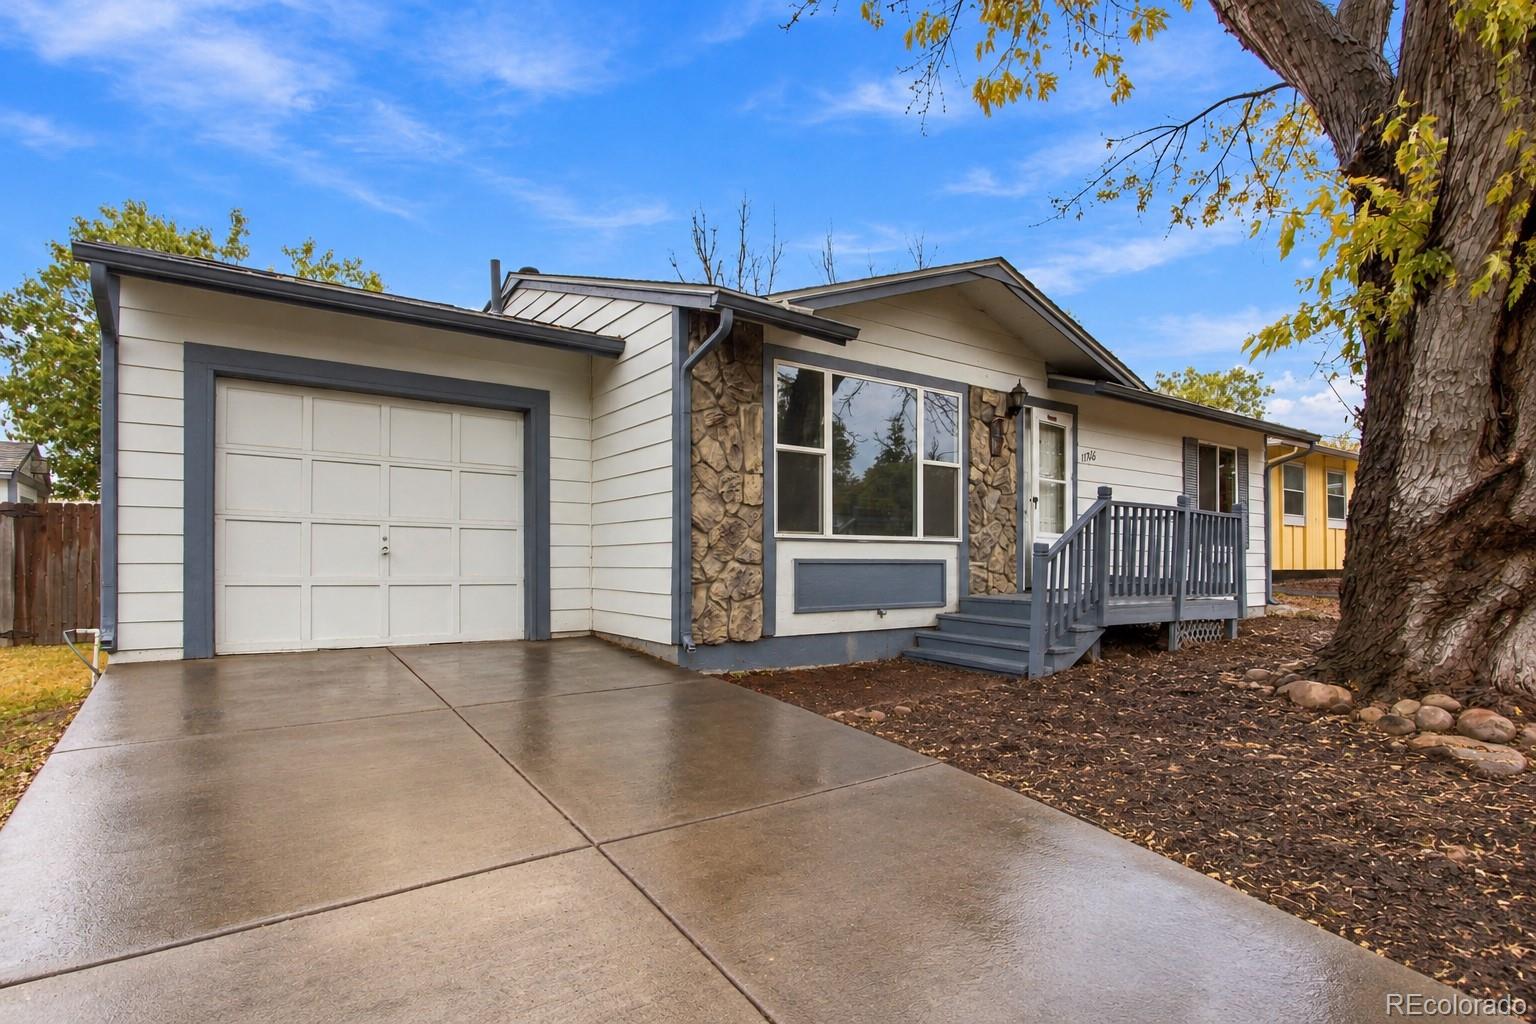
Follow Us On Instagram