Leave a Message

Thank you for your message. We will be in touch with you shortly.

Explore Properties

Property Description

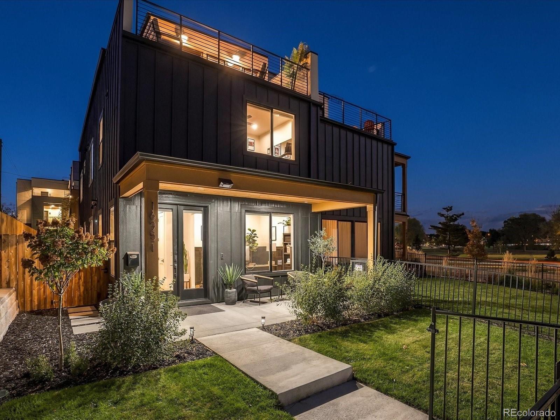
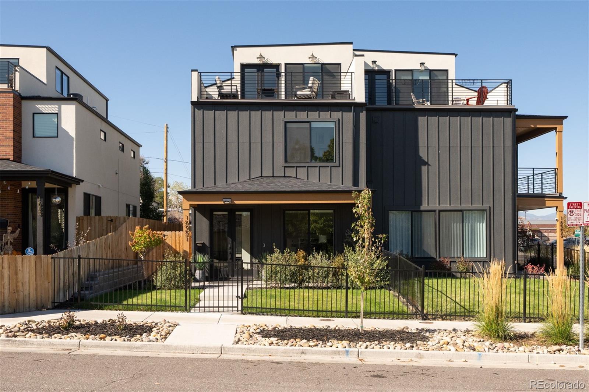
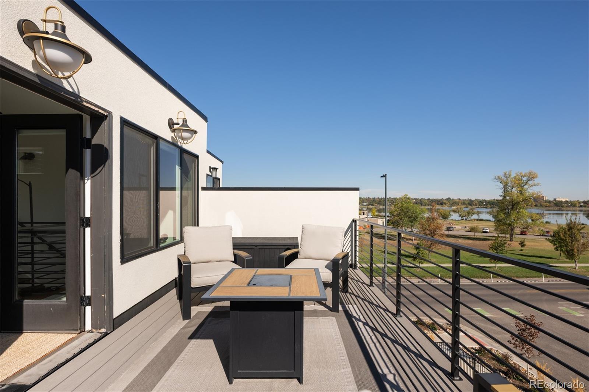
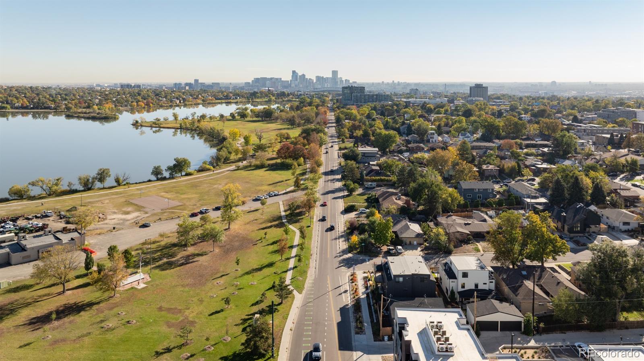
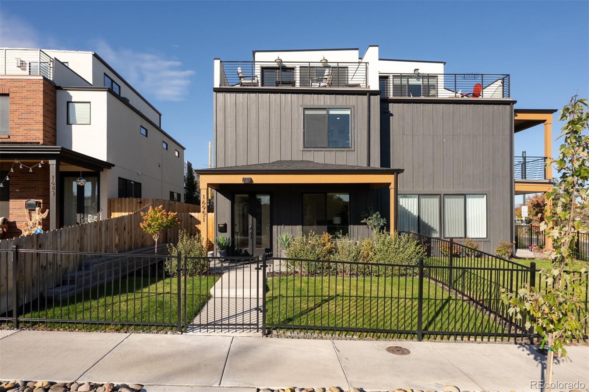
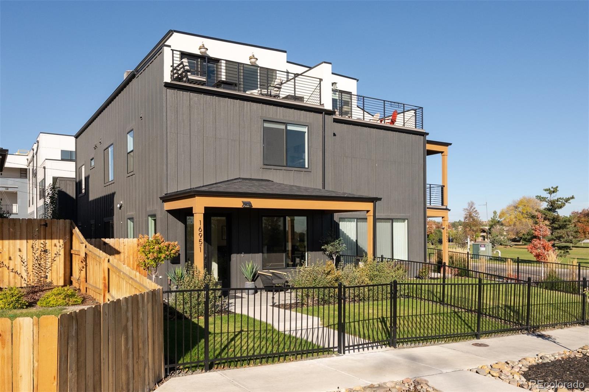
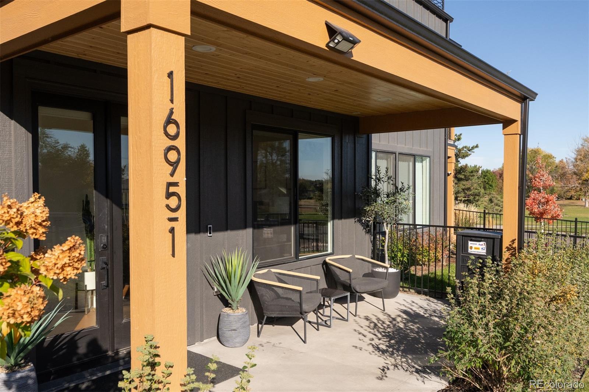
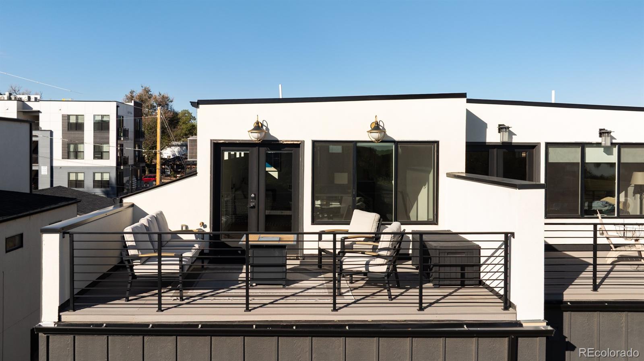
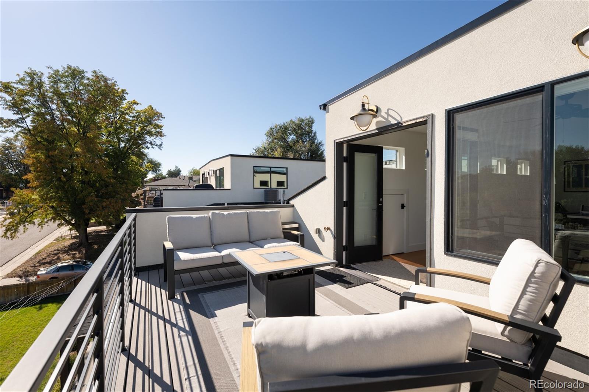
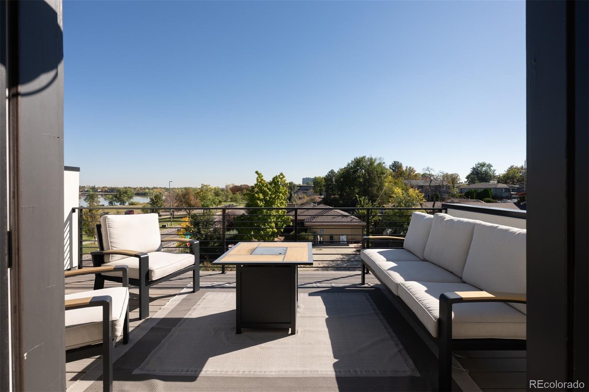
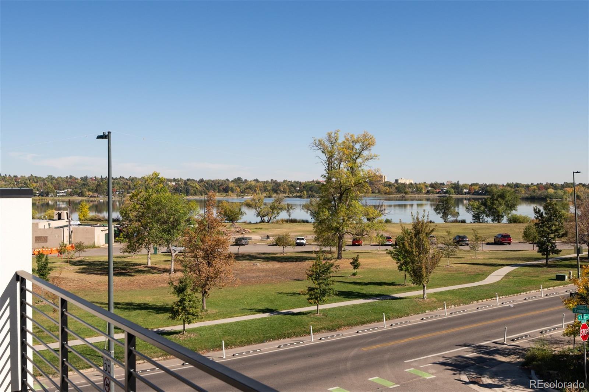
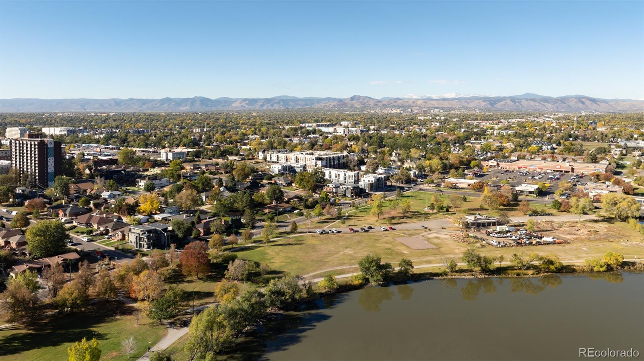
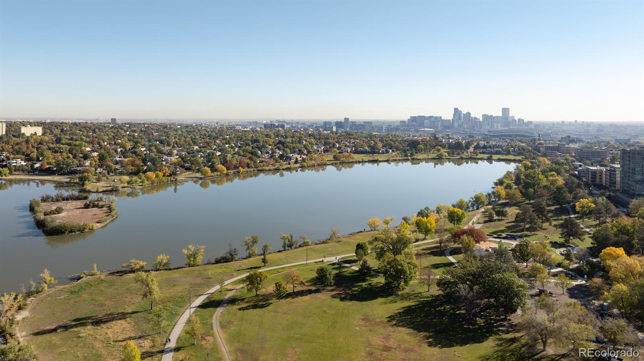
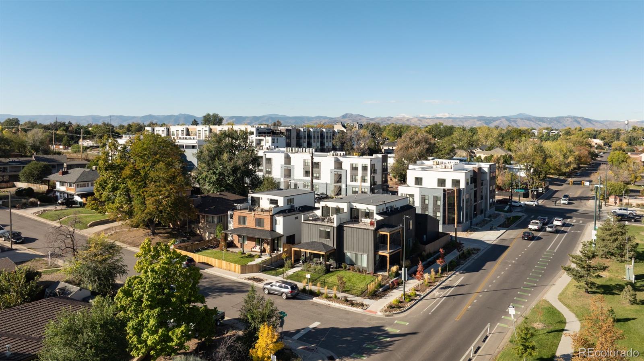
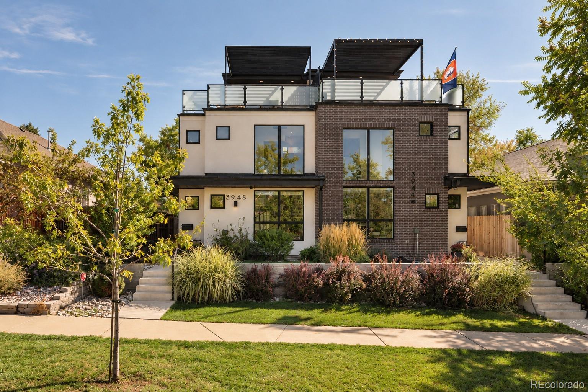
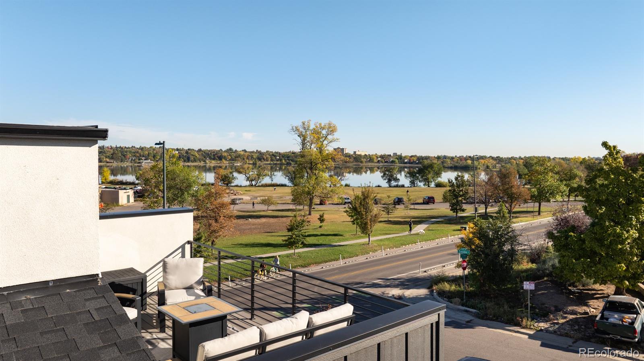
Across from Sloan's Lake, this three-story corner duplex brings morning walks by the water and sunset strolls into your everyday routine. Lake views from the rooftop deck, inviting outdoor spaces and a thoughtful layout create a home equally suited to entertaining and quiet evenings in.

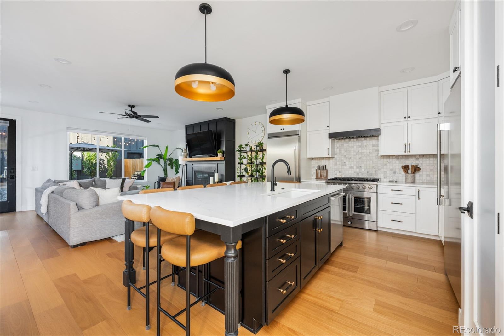
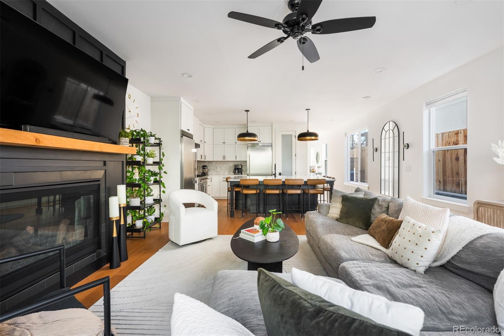
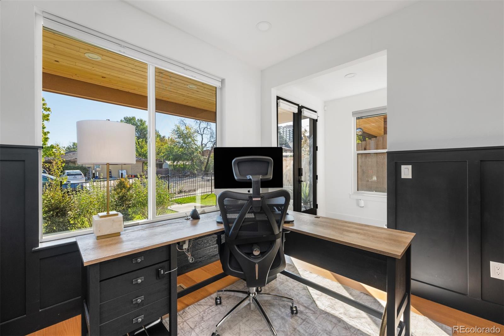
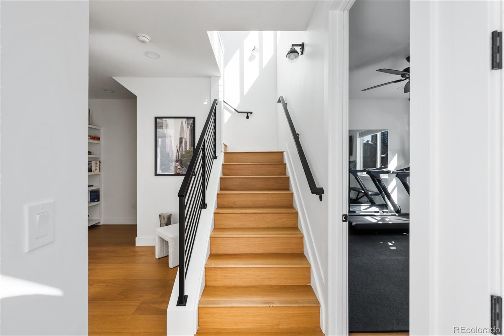
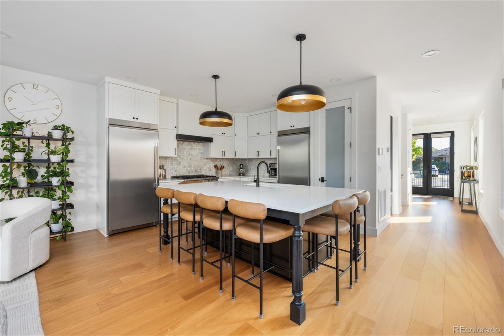
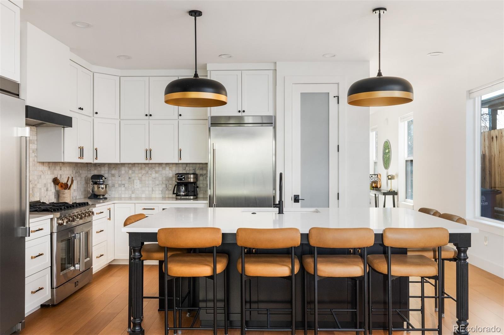
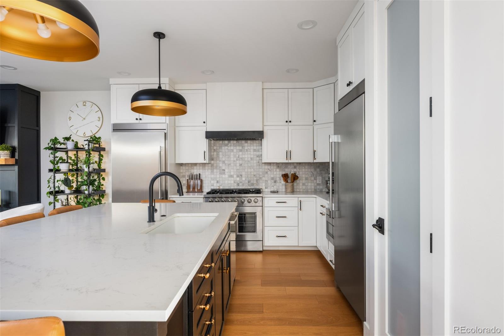
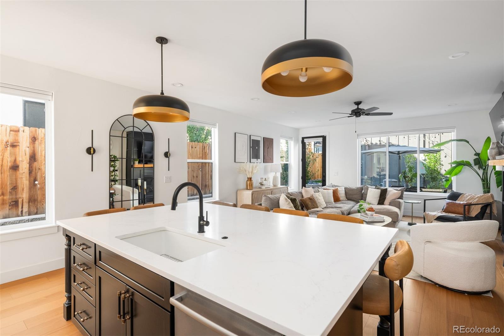
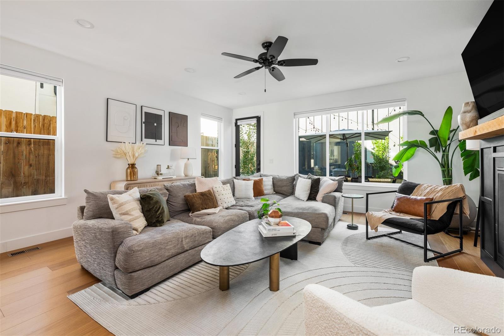
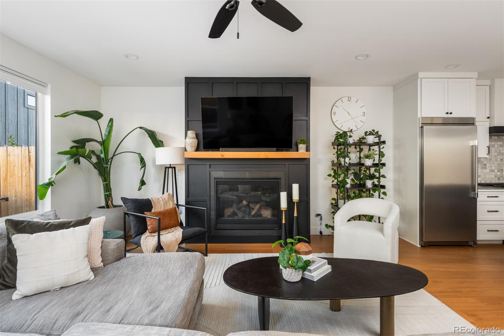
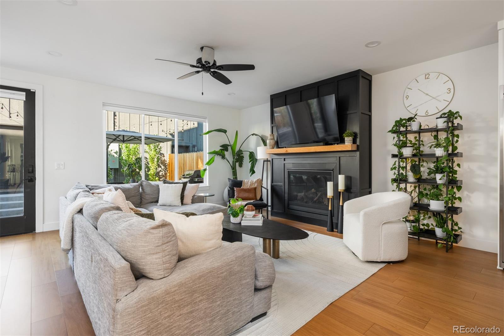
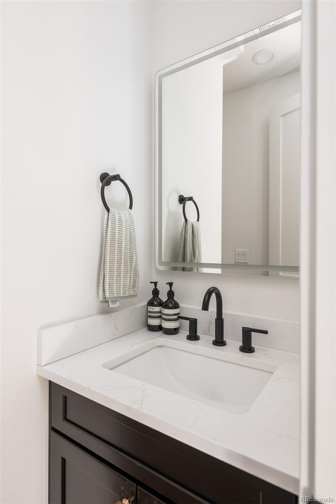
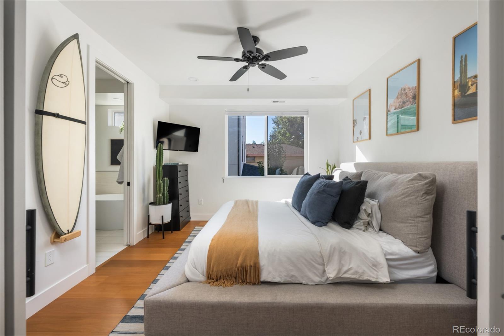
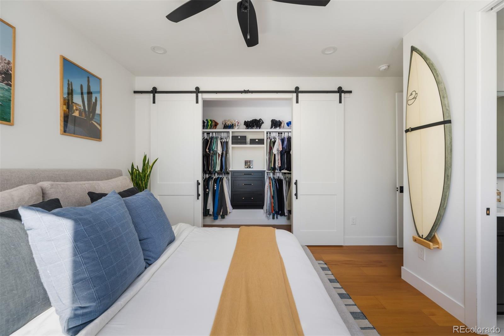
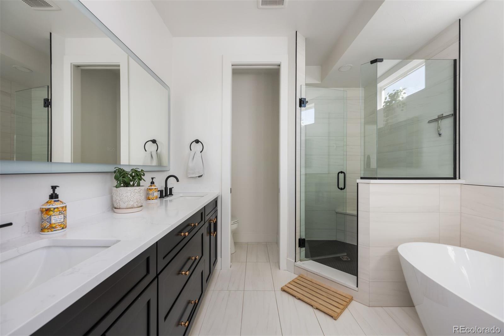
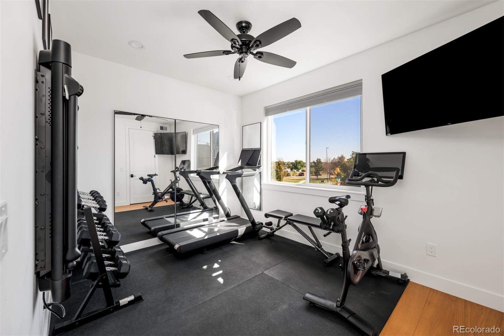
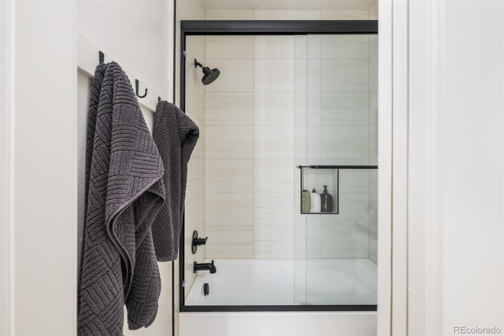
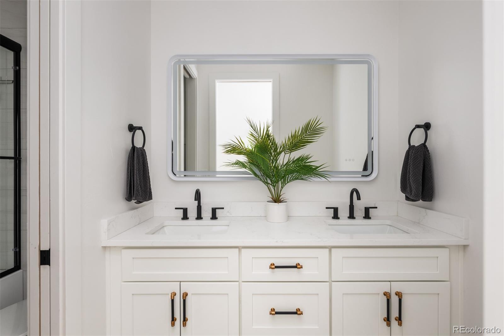
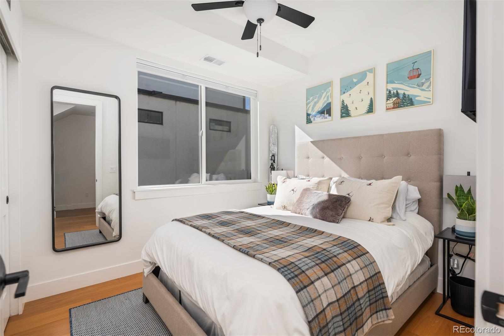
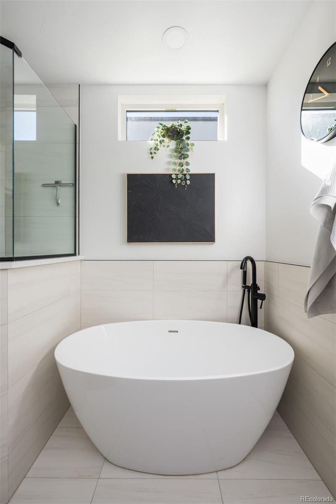
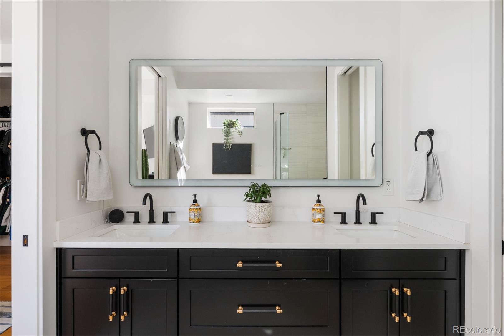
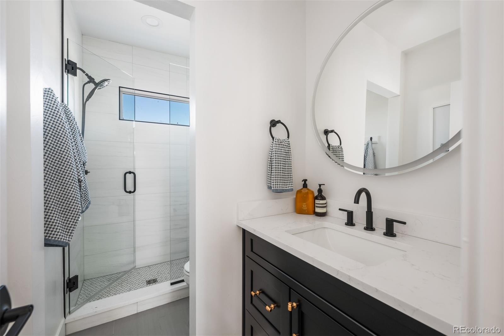
An open kitchen with a central island flows seamlessly into a living room anchored by a gas fireplace. A private main-floor office offers a quiet place to work. Upstairs, the primary suite provides a restful retreat with a walk-in closet with built-ins and a five-piece bath featuring a soaking tub, walk-in shower and double vanity. Two additional bedrooms and a full bath complete the level.

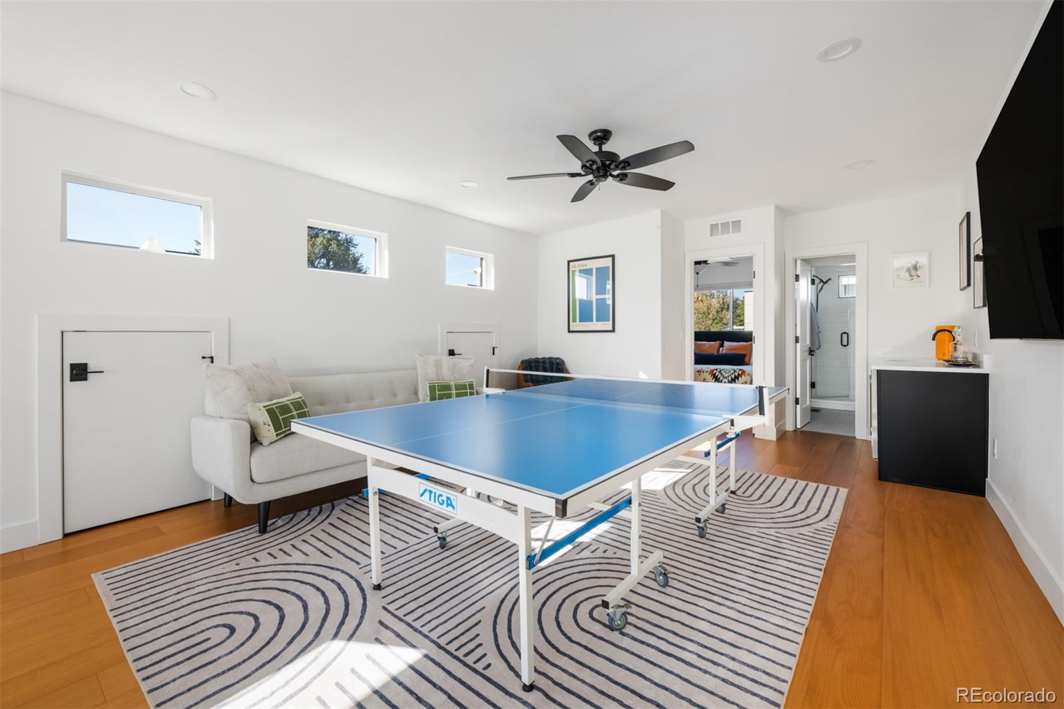
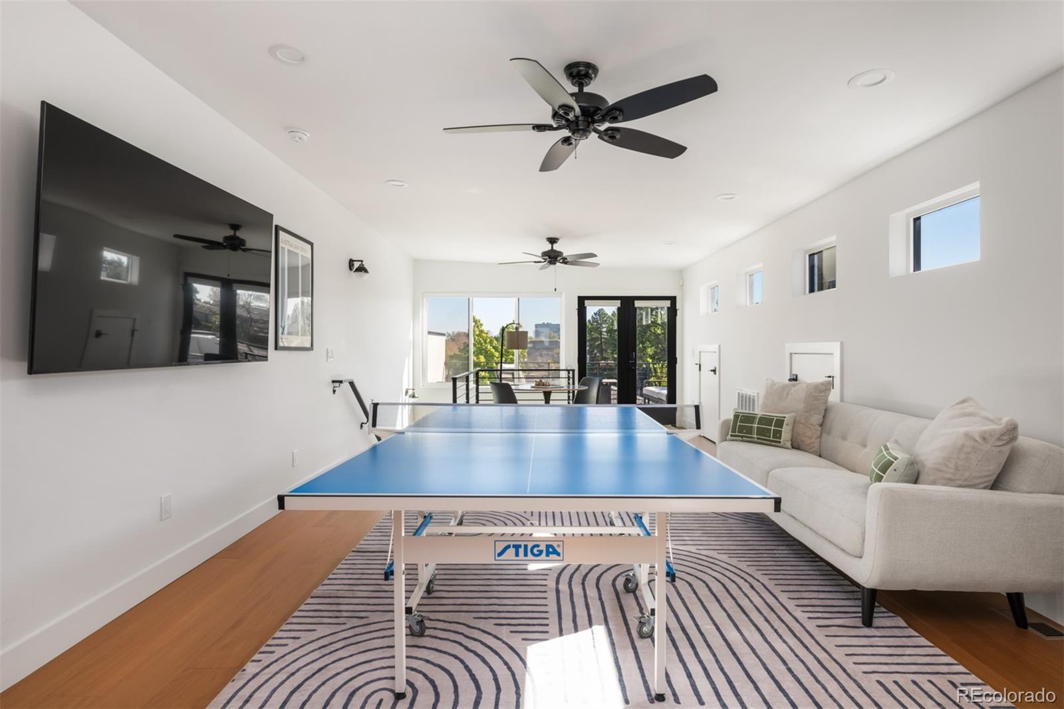
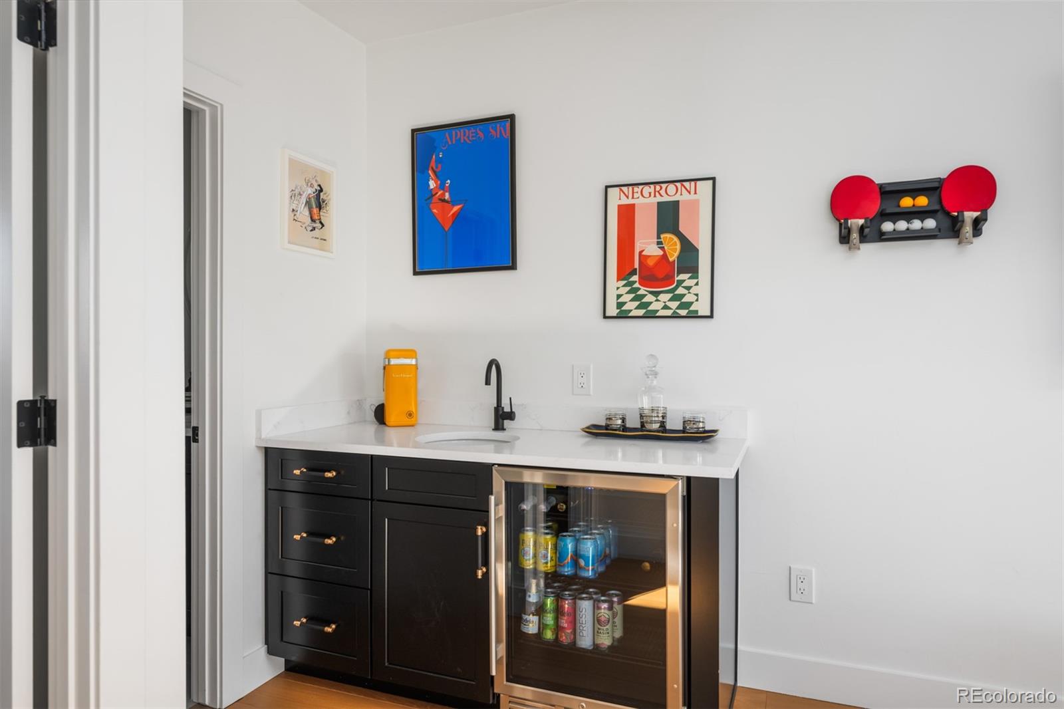
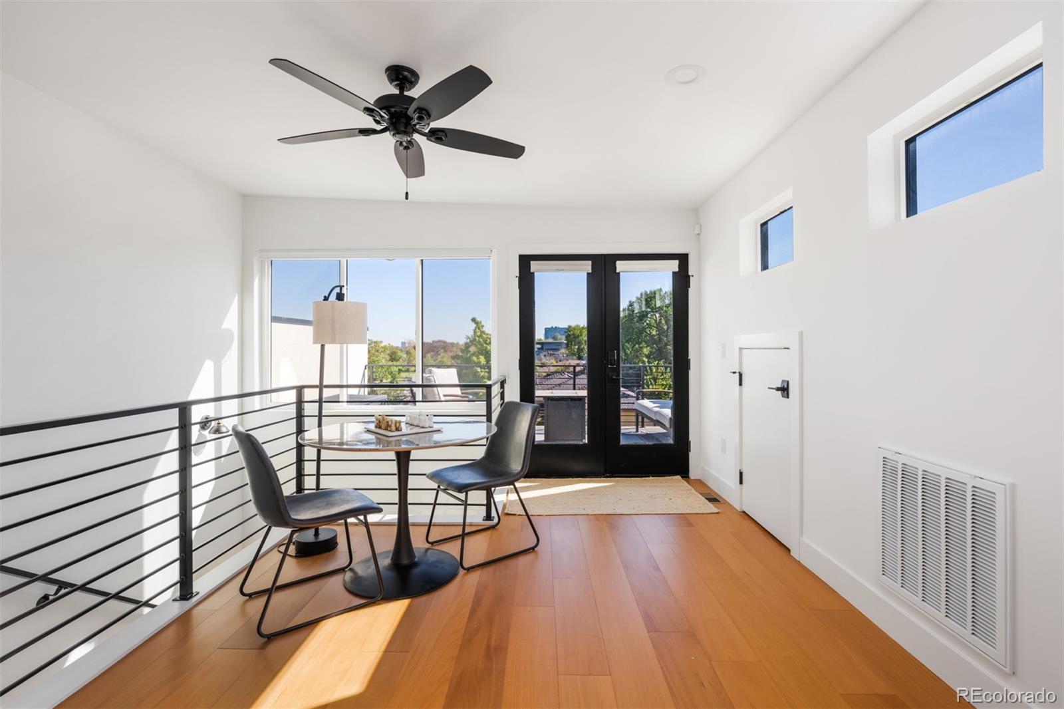
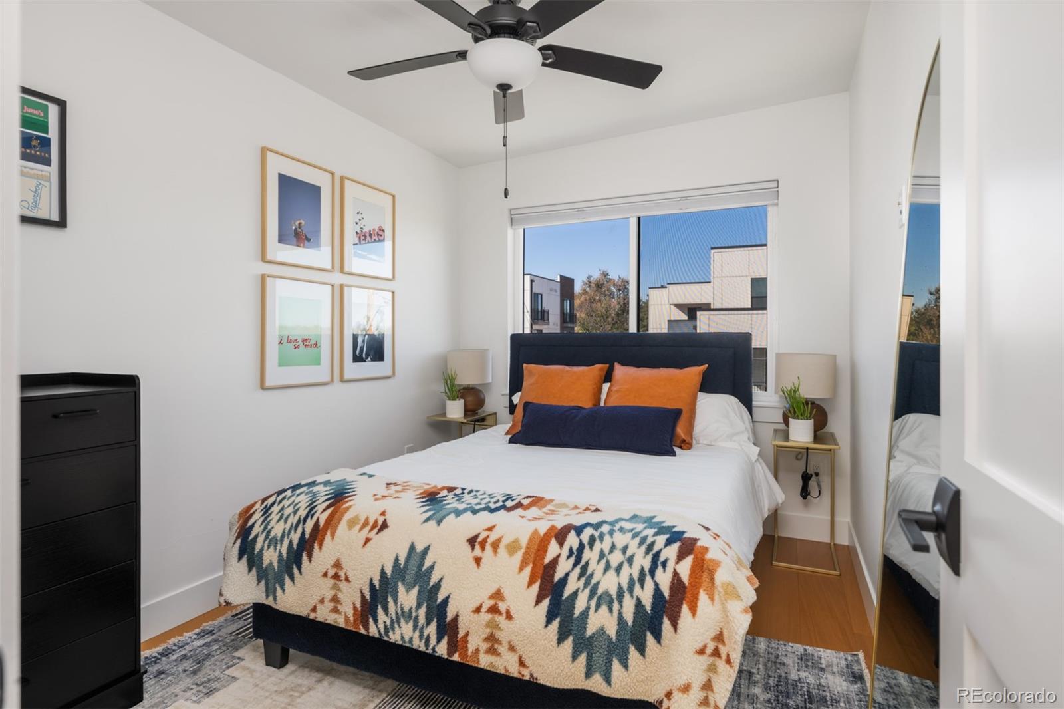
The third floor offers a bonus room with a wet bar, a fourth bedroom and a bath. An inviting space to host guests or enjoy a second living area. Step onto the adjoining rooftop deck for drinks before dinner or a relaxing evening overlooking the lake.

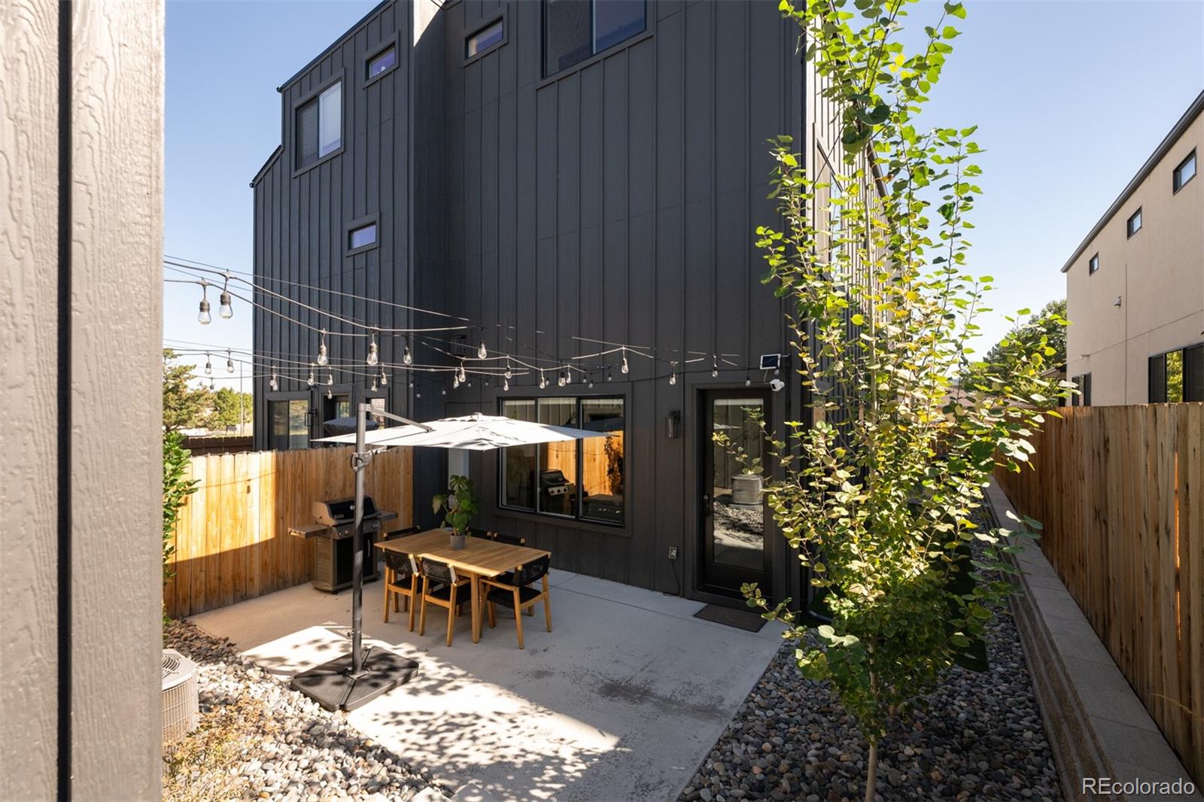
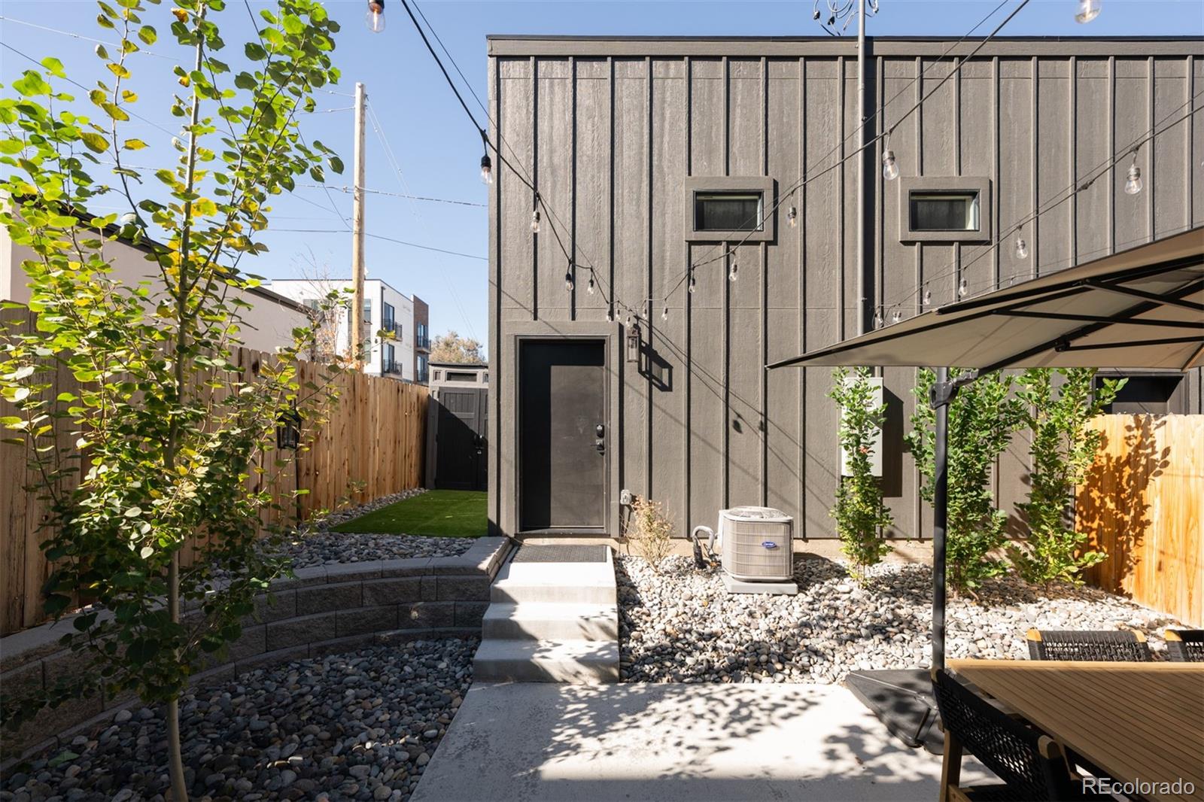
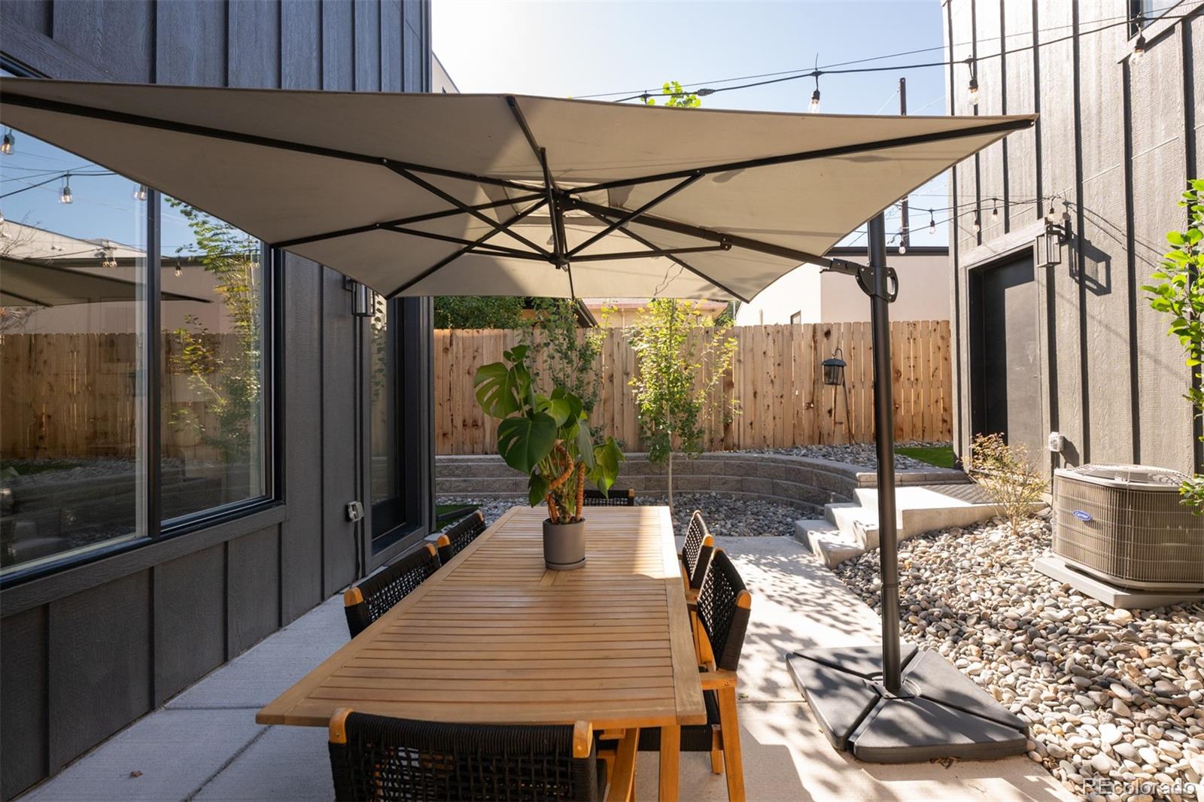
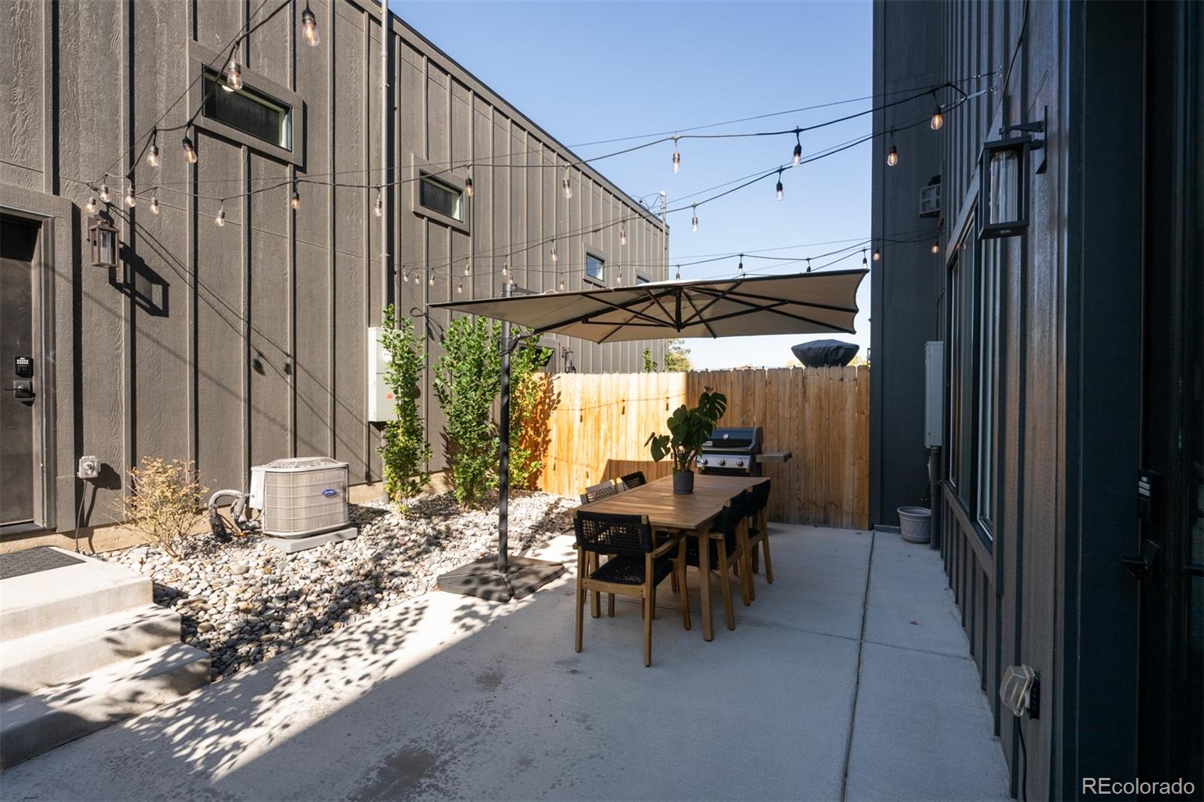
A covered front porch, fenced lawn and private back patio extend life outdoors, while a detached two-car garage adds convenience. With no HOA and Edgewater Public Market a short walk away, this home makes the Sloan's Lake lifestyle part of your everyday life.

Overview

Property Status
For Sale
Lot Size
3,305 Sq.Ft.
MLS ID
9823391
Property Type
Residential
Year Built
2025

Features & Amenities

Neighborhood
Denver
Architecture Styles
Contemporary
View Description
Lake
Stories
3
Garage Spaces
2.0
Water Source
Public
Utilities
Cable Available, Electricity Available, Natural Gas Available, Phone Available
Roof
Shingle, Membrane
Lot Features
Corner Lot, Landscaped, Near Public Transit, Sprinklers In Front, Sprinklers In Rear
Parking
220 Volts, Concrete, Dry Walled, Electric Vehicle Charging Station(s), Finished
Heat Type
Forced Air
Air Conditioning
Central Air
Fireplace
Living Room
Appliances
Bar Fridge, Dishwasher, Disposal, Dryer, Freezer, Microwave, Oven, Range, Range Hood, Refrigerator, Sump Pump, Tankless Water Heater, Washer
Other Interior Features
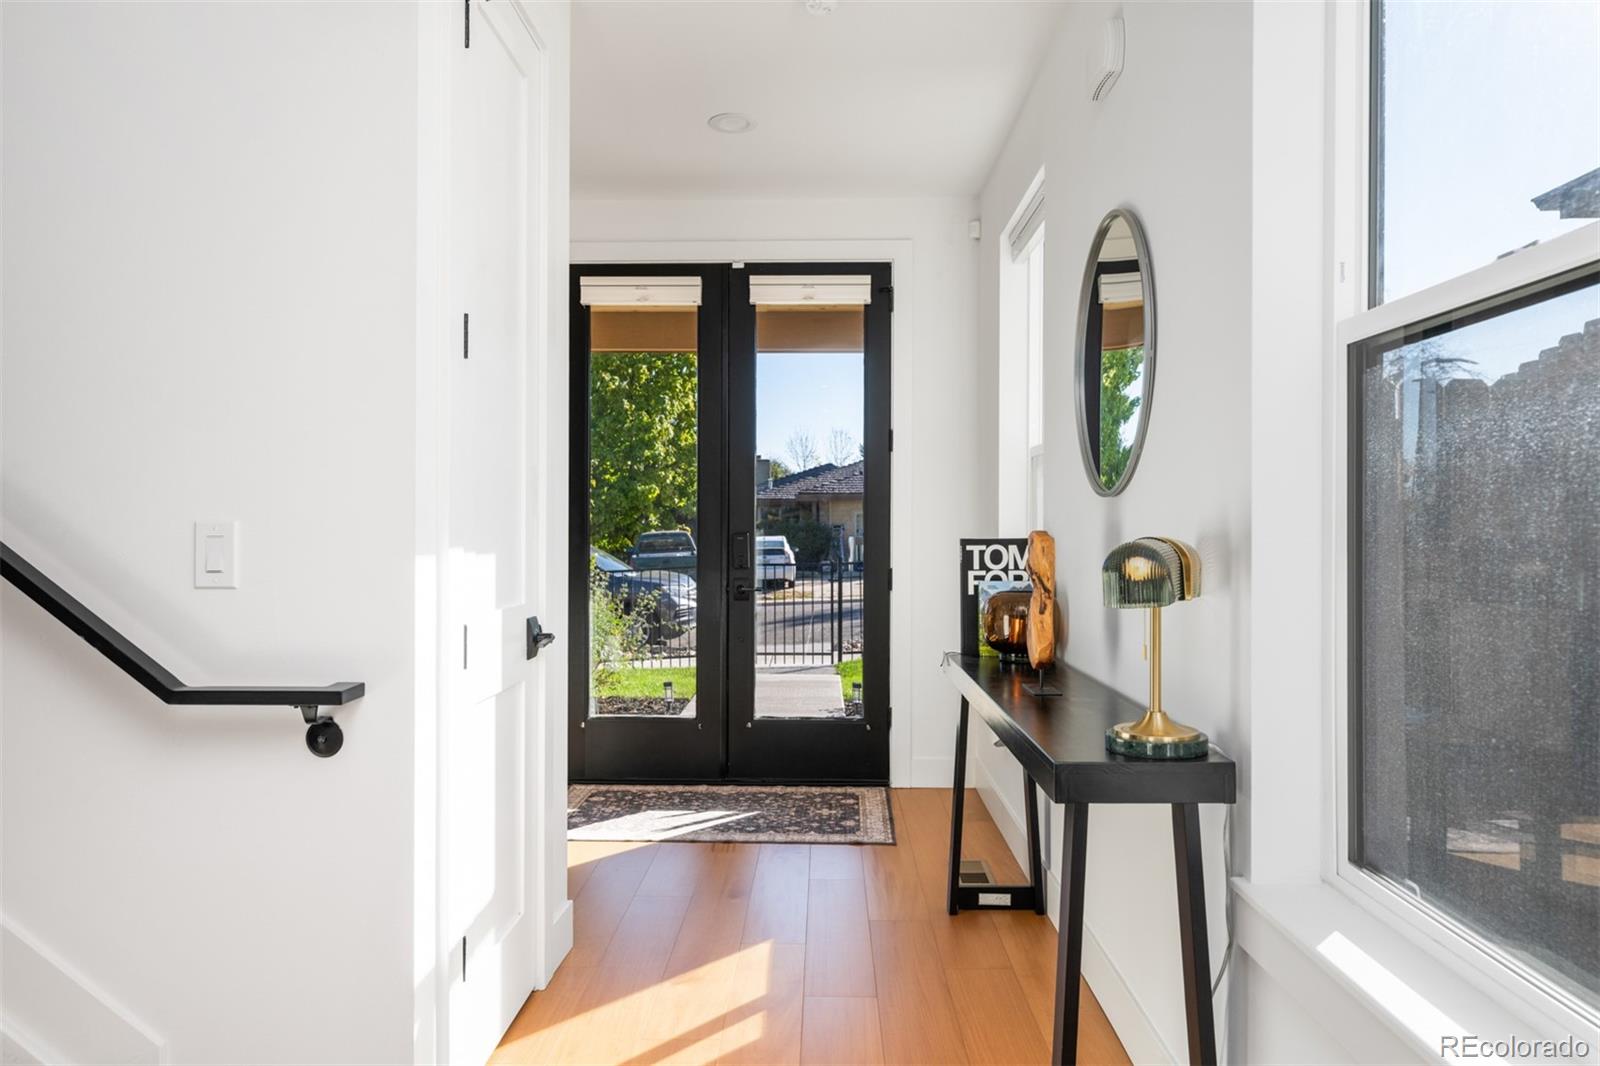
Built-in Features, Ceiling Fan(s), Entrance Foyer, Five Piece Bath, High Ceilings, Kitchen Island, Open Floorplan, Pantry, Primary Suite, Quartz Counters, Radon Mitigation System, Smart Thermostat, Walk-In Closet(s), Wet Bar
Sewer
Public Sewer
Substructure
Slab
Other Exterior Features
Balcony, Rain Gutters
Elementary School
Colfax
Middle School
Lake
High School
North
School District
Denver 1
Sales Price
$1,250,000
Real Estate Tax
$7,128/yr

Downloads

1695 Zenobia Street Unit: 1

Schedule a Tour

We would love to help you see this beautiful home! As a full-service brokerage, we can help you tour. Please submit an offer, and answer questions about the buying process.

Thank you

for your interest in 1695 Zenobia Street Unit: 1, Denver, CO 80204

1695 Zenobia Street Unit: 1
Navigate

I'm Interested In

1695 Zenobia Street Unit: 1

or Contact

Mortgage Calculator

Estimate your monthly mortgage payment, including the principal and interest, property taxes, and HOA. Adjust the values to generate a more accurate rate.

$0,000 Your Payment 20 15 65
$0,000 Your Payment

Exclusive Listings

Featured Properties

  • 3948 N Navajo Street For Sale

    $1,495,000

    3948 N Navajo Street, Denver, CO 80211

    Listed by The Agency - Denver

    • 5 Beds
    • 6 Baths
    • 3,379 Sq.Ft.
  • 400 S Williams Street For Sale

    $1,495,000

    400 S Williams Street, Denver, CO 80209

    Listed by The Agency - Denver

  • 1695 Zenobia Street Unit: 1 For Sale

    $1,250,000

    1695 Zenobia Street Unit: 1, Denver, CO 80204

    Listed by The Agency - Denver

    • 4 Beds
    • 4 Baths
    • 2,593 Sq.Ft.
  • 1646 N High Street For Sale

    $1,100,000

    1646 N High Street, Denver, CO 80218

    Listed by The Agency - Denver

    • 5 Beds
    • 4 Baths
    • 3,060 Sq.Ft.
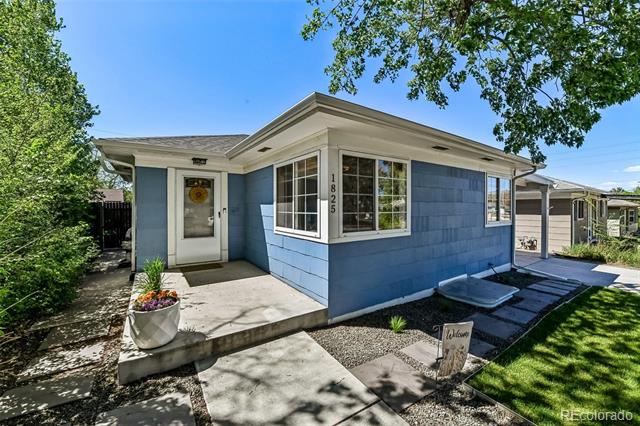
  • 1825 S Adams Street For Sale

    $664,000

    1825 S Adams Street, Denver, CO 80210

    Listed by The Agency - Denver

    • 3 Beds
    • 2 Baths
    • 1,829 Sq.Ft.
  • 5893 E 129th Avenue Active Under Contract
    $569,900

    5893 E 129th Avenue, Thornton, CO 80602
    Listed by The Agency - Denver

    • 3 Beds
    • 3 Baths
    • 1,862 Sq.Ft.
  • 2747 S Argonne Street For Sale

    $525,000

    2747 S Argonne Street, Aurora, CO 80013

    Listed by The Agency - Denver

    • 3 Beds
    • 3 Baths
    • 1,568 Sq.Ft.
  • 1650 N High Street For Sale

    $499,000

    1650 N High Street, Denver, CO 80218

    Listed by The Agency - Denver

  • 3120 S Halifax Street For Sale

    $460,000

    3120 S Halifax Street, Aurora, CO 80013

    Listed by The Agency - Denver

    • 3 Beds
    • 2 Baths
    • 1,379 Sq.Ft.
  • 6930 W 54th Avenue Pending

    $435,000

    6930 W 54th Avenue, Arvada, CO 80002

    Listed by The Agency - Denver

    • 2 Beds
    • 1 Bath
    • 720 Sq.Ft.
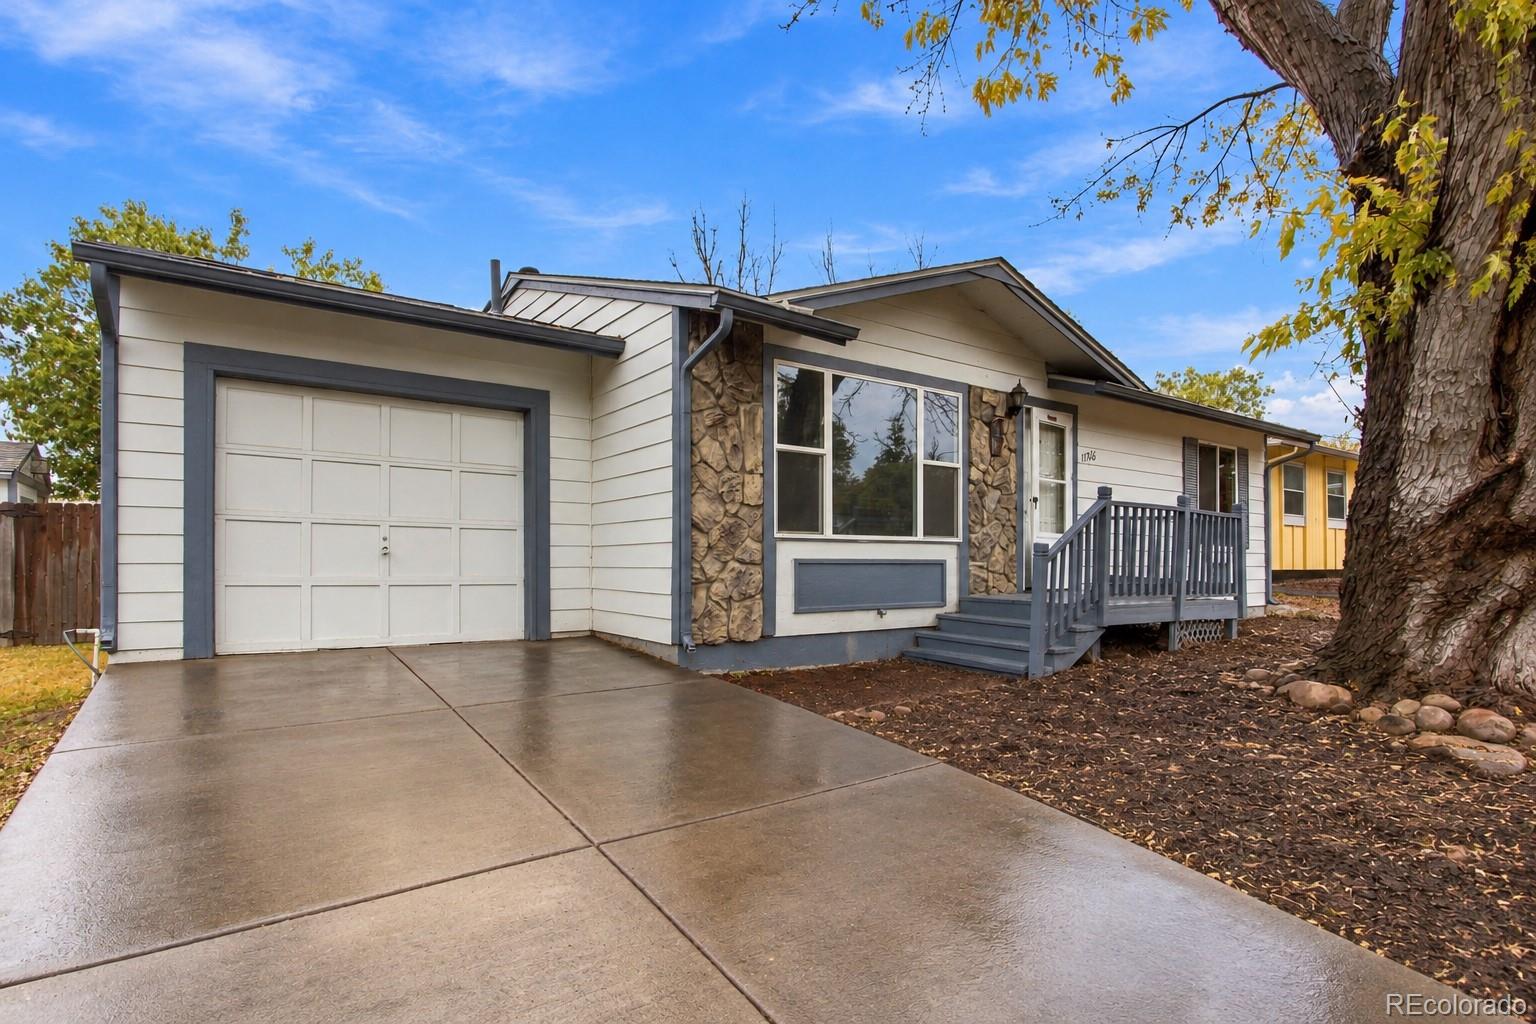
  • 11766 Saint Paul Street For Sale

    $420,000

    11766 Saint Paul Street, Thornton, CO 80233

    Listed by Serhant Colorado LLC

    • 4 Beds
    • 2 Baths
    • 1,800 Sq.Ft.
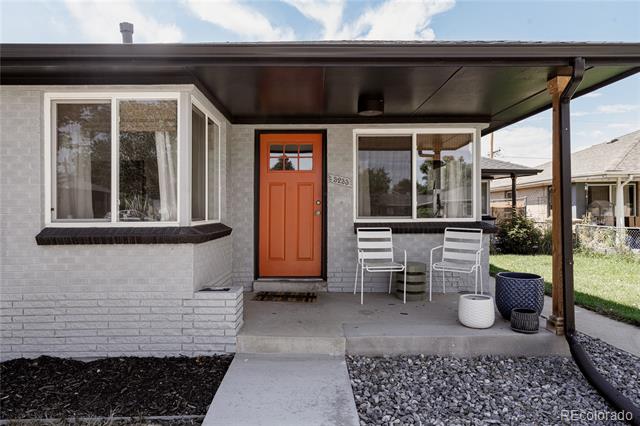
  • 3233 Jasmine Street For Sale

    $409,000

    3233 Jasmine Street, Denver, CO 80207

    Listed by Serhant Colorado LLC

    • 2 Beds
    • 1 Bath
    • 918 Sq.Ft.
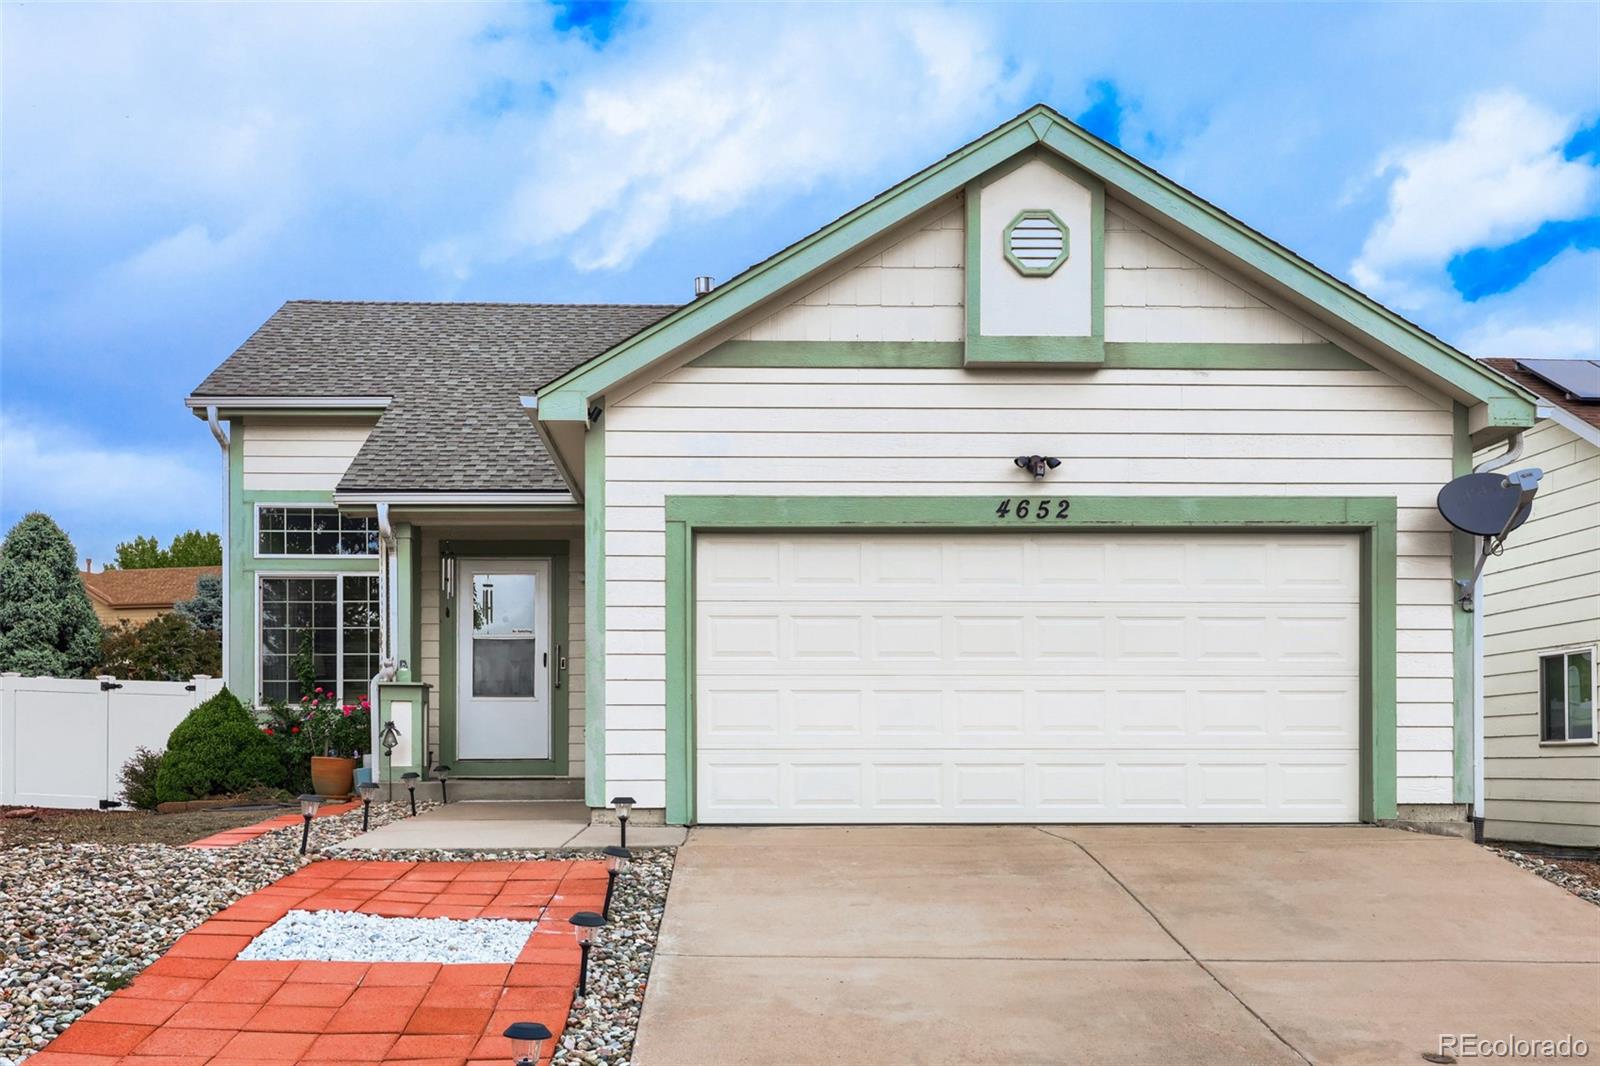
  • 4652 Ardley Drive For Sale

    $355,250

    4652 Ardley Drive, Colorado Springs, CO 80922

    Listed by The Agency - Denver

    • 2 Beds
    • 1 Bath
    • 1,008 Sq.Ft.
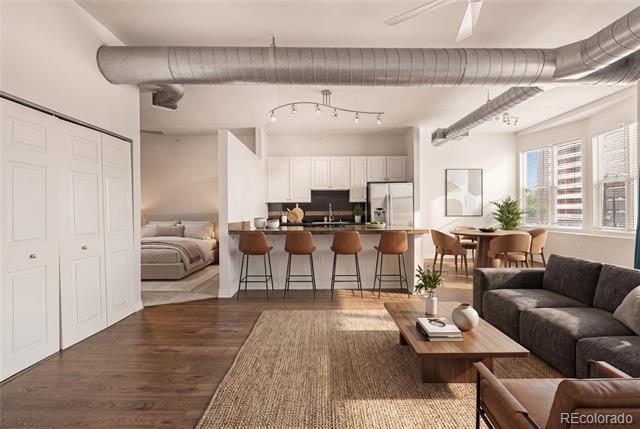
  • 277 N Broadway Unit: 206 For Sale

    $349,900

    277 N Broadway Unit: 206, Denver, CO 80203

    Listed by The Agency - Denver

    • 1 Bed
    • 1 Bath
    • 894 Sq.Ft.
  • 1185 Milky Way For Sale

    $337,000

    1185 Milky Way, Denver, CO 80260

    Listed by Serhant Colorado LLC

    • 3 Beds
    • 3 Baths
    • 1,656 Sq.Ft.
  • 4062 S Atchison Way Unit: 302 For Sale

    $310,000

    4062 S Atchison Way Unit: 302, Aurora, CO 80014

    Listed by The Agency - Denver

    • 2 Beds
    • 1 Bath
    • 1,276 Sq.Ft.
View All

Follow Us On Instagram