Leave a Message

Thank you for your message. We will be in touch with you shortly.

Explore Properties

Property Description

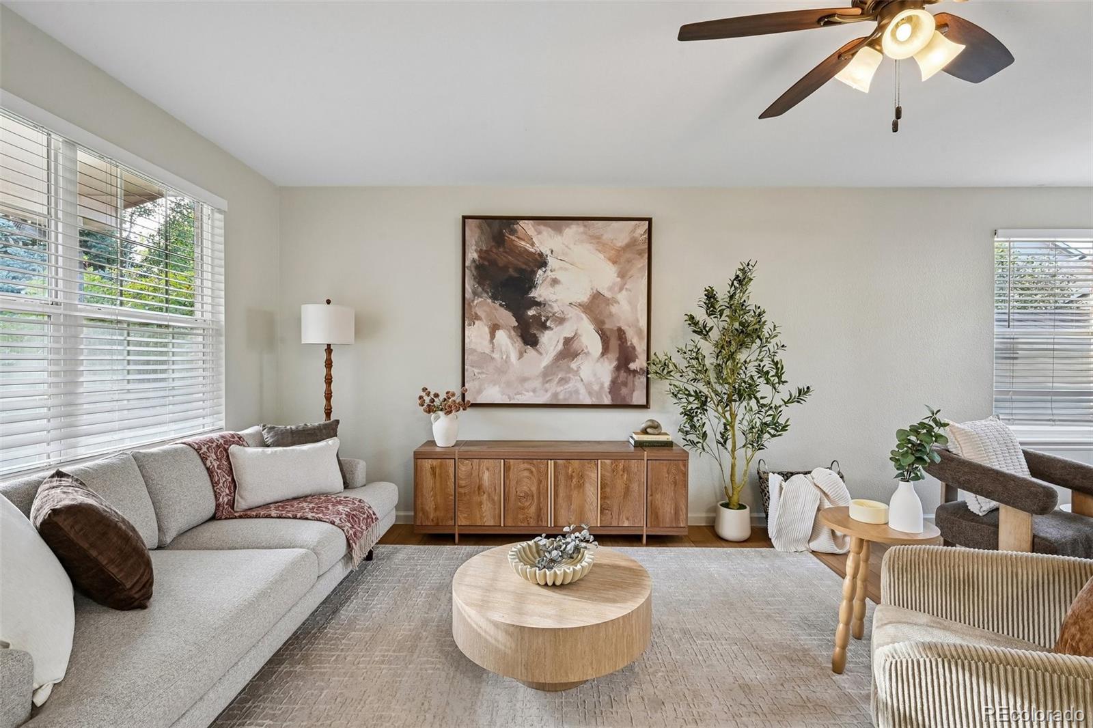
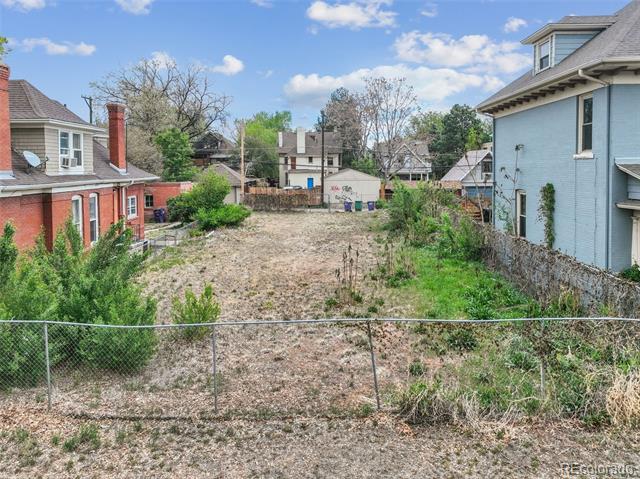
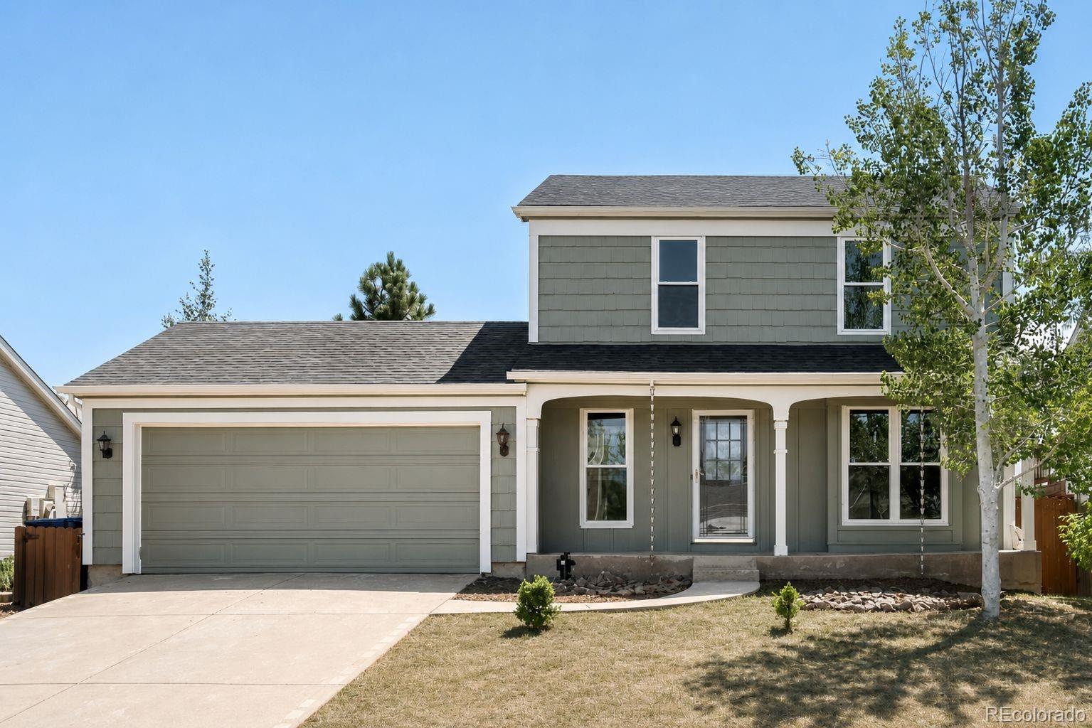
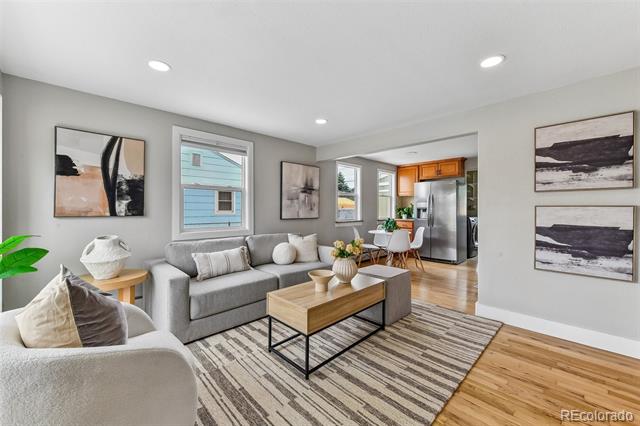
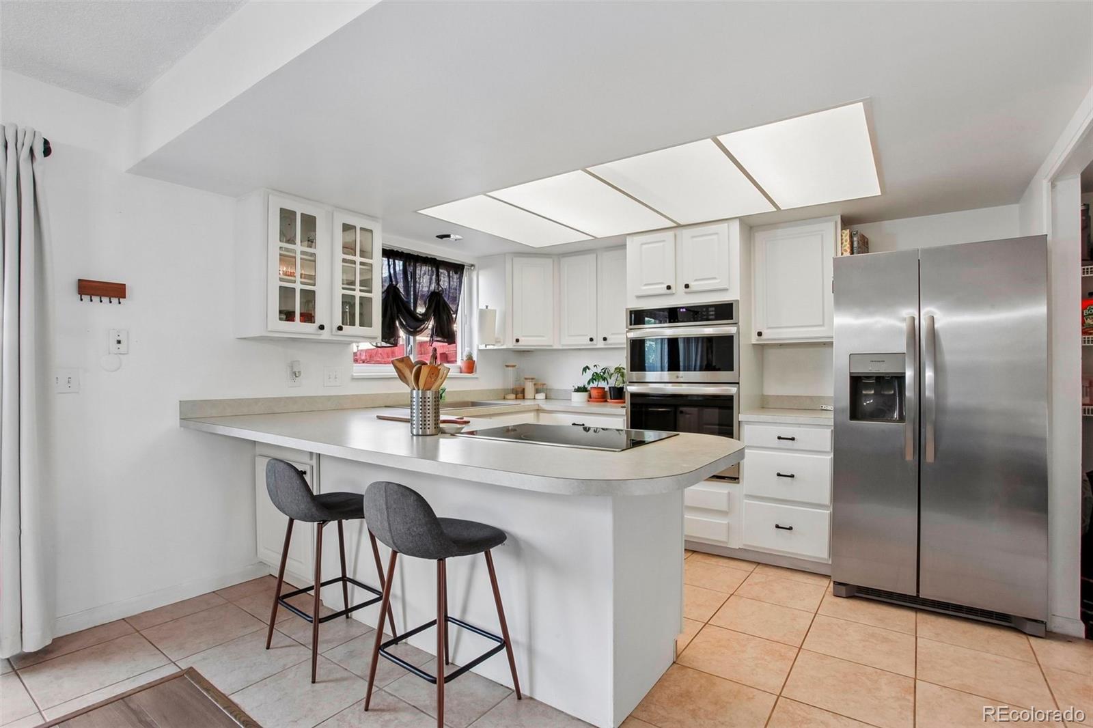
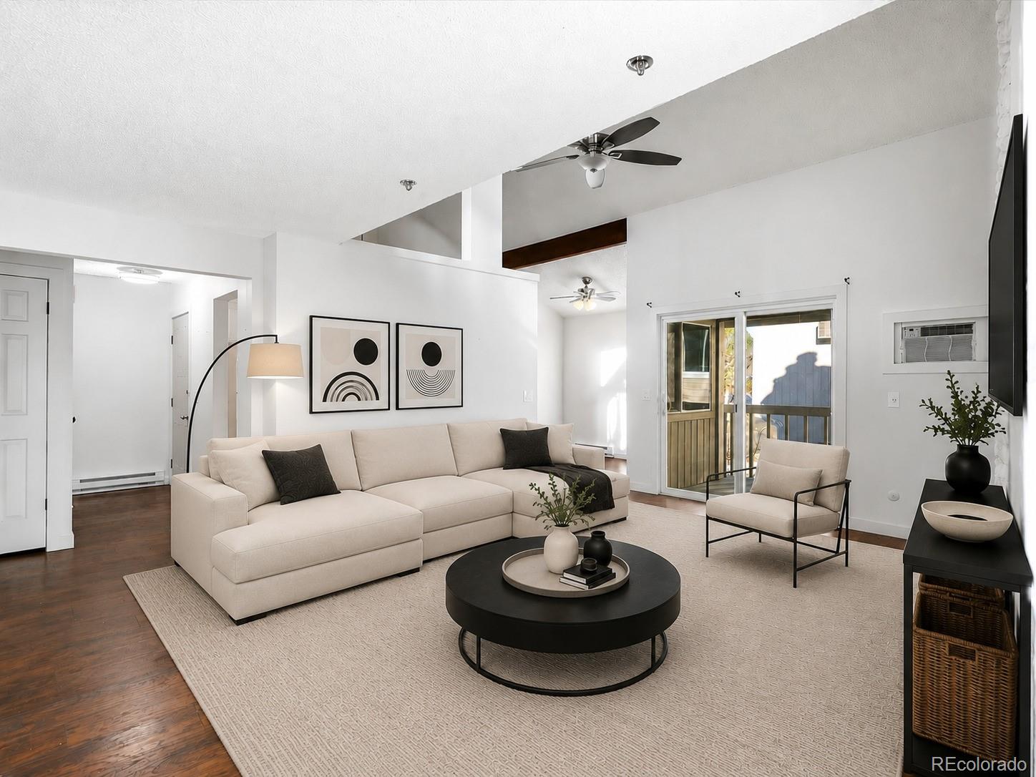
Welcome home to this beautiful, charming bungalow that sits on a tree lined bock in the highly sought after Regis/Berkeley neighborhood. Pride of ownership will not go unnoticed here. With tons of natural light, all new interior paint, refinished hardwood floors and gorgeous, professional yard work, it's hard not to fall in love. Your main floor offers an entryway, larger living room that is open to the kitchen with eat-in space, office/guest bedroom, updated full bathroom and primary bedroom with french doors to the backyard! Step downstairs to your two other very large bedrooms and bathroom that are great for guests, secondary office, gym, play room, storage, etc. The tremendous yard on this home is very rare and desirable as it features a hot tub with enclosure for privacy, tons of grass for play space, hearty potted plants and plant boxes for the green thumb, newly stained back deck with café lights, newly stained privacy fence with lush vines, storage shed, 2 car carport with large gate to the alley and detached 1 car garage with extra storage - can you say perfect for dogs, kids and gatherings?! Don't forget your quaint, covered front porch, washer/dryer and dog door! Popular Berkeley is known for its two nearby lakes, fringed by walking trails and picnic spots and the excitement of shops and restaurants along Tennyson Street. Enjoy living in this wonderful home with it's convenient location!

Overview

Property Status
Sold
Date Sold
October 8, 2021
Lot Size
6,250 Sq.Ft.
MLS ID
8632275
Property Type
Residential
Year Built
1941

Features & Amenities

Neighborhood
Denver
Architecture Styles
House
Garage Spaces
1
Roof
Composition
Lot Features
Level
Heat Type
Forced Air
Air Conditioning
Air Conditioning-Room, Evaporative Cooling
Appliances
Dishwasher, Disposal, Dryer, Microwave, Oven, Refrigerator, Washer
Other Interior Features
Ceiling Fan(s), Eat-in Kitchen, Entrance Foyer, Granite Counters, Smoke Free
Sewer
Public Sewer
Substructure
Frame
Other Exterior Features
Spa/Hot Tub
Elementary School
Centennial
Middle School
Strive Sunnyside
High School
North
School District
Denver 1
Sales Price
$630,000
Real Estate Tax
$2,494/yr
Zoning
U-SU-C

Downloads

4832 Osceola Street

Schedule a Tour

We would love to help you see this beautiful home! As a full-service brokerage, we can help you tour. Please submit an offer, and answer questions about the buying process.

Thank you

for your interest in 4832 Osceola Street, Denver, CO 80212

4832 Osceola Street
Navigate

I'm Interested In

4832 Osceola Street

or
  • CallElise LoSasso

    License #100071652

    (303) 667-3461
  • Exclusive Listings

    Featured Properties

    • 3948 N Navajo Street For Sale

      $1,495,000

      3948 N Navajo Street, Denver, CO 80211

      Listed by The Agency - Denver

      • 5 Beds
      • 6 Baths
      • 3,379 Sq.Ft.
    • 400 S Williams Street For Sale

      $1,495,000

      400 S Williams Street, Denver, CO 80209

      Listed by The Agency - Denver

    • 1695 Zenobia Street Unit: 1 For Sale

      $1,250,000

      1695 Zenobia Street Unit: 1, Denver, CO 80204

      Listed by The Agency - Denver

      • 4 Beds
      • 4 Baths
      • 2,593 Sq.Ft.
    • 1646 N High Street For Sale

      $1,100,000

      1646 N High Street, Denver, CO 80218

      Listed by The Agency - Denver

      • 5 Beds
      • 4 Baths
      • 3,060 Sq.Ft.
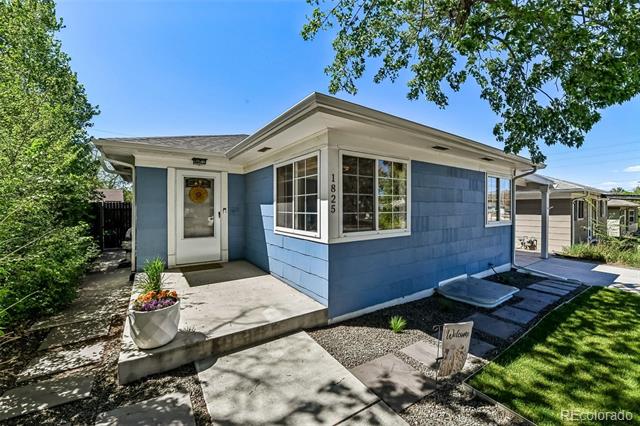
    • 1825 S Adams Street For Sale

      $664,000

      1825 S Adams Street, Denver, CO 80210

      Listed by The Agency - Denver

      • 3 Beds
      • 2 Baths
      • 1,829 Sq.Ft.
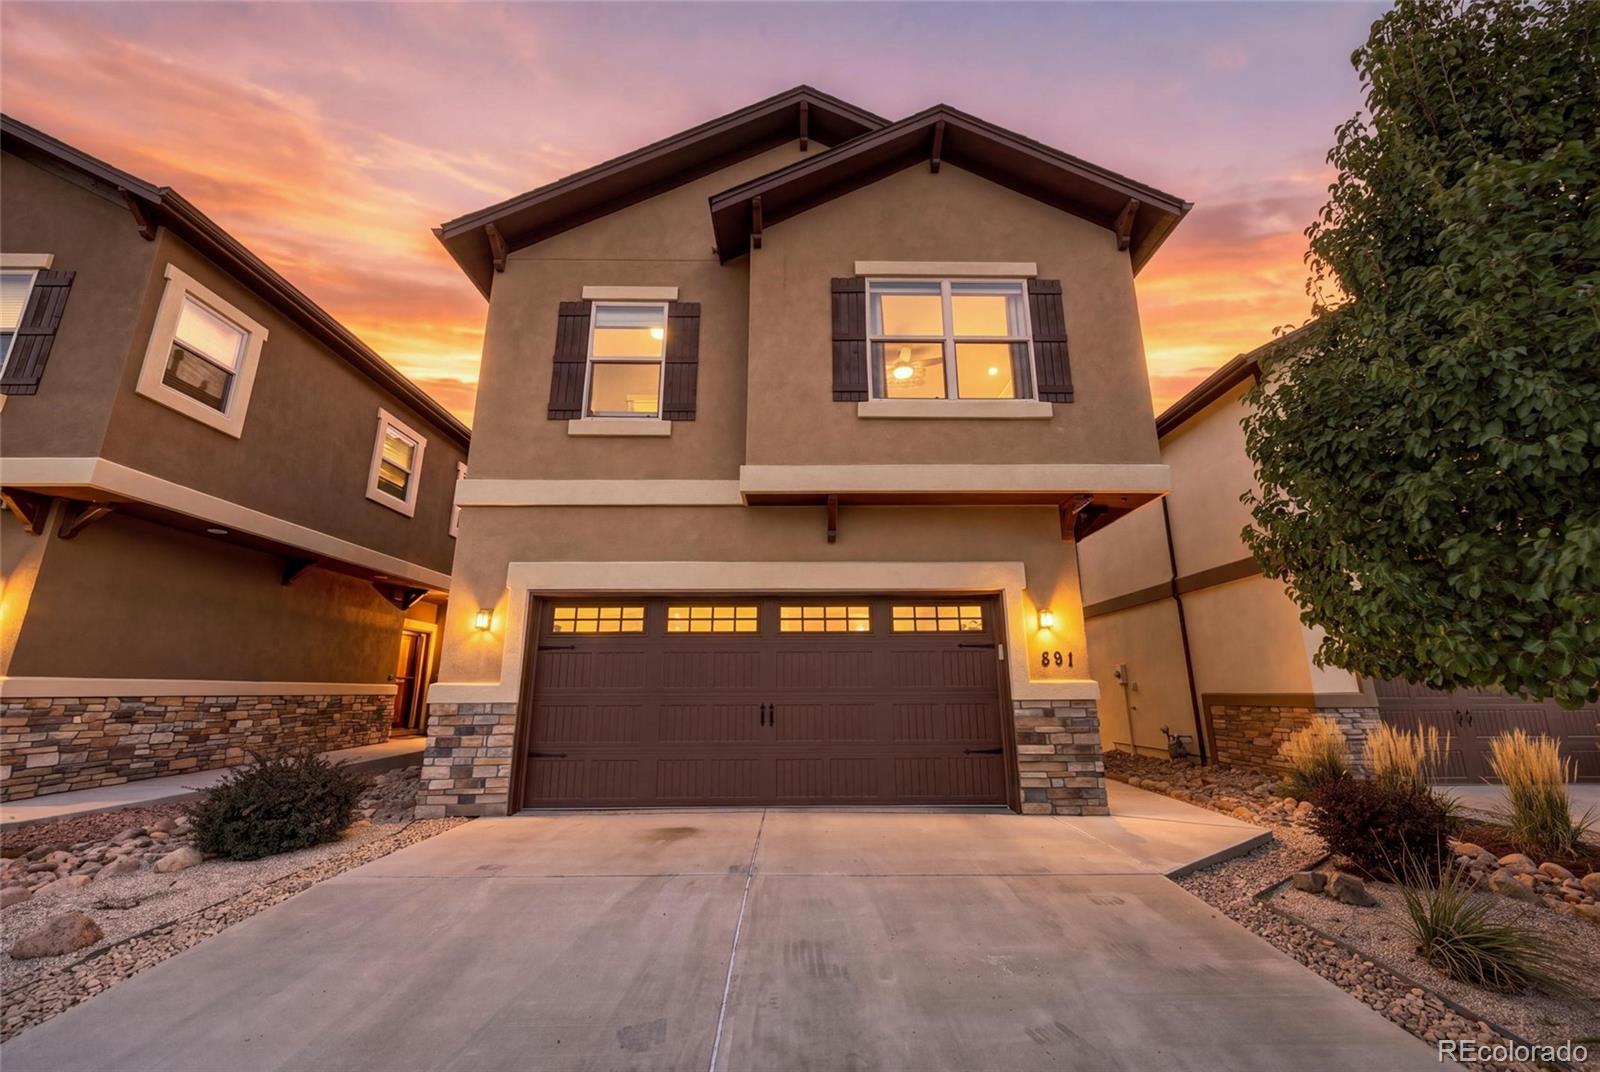
    • 891 Redemption Point For Sale

      $615,000

      891 Redemption Point, Colorado Springs, CO 80905

      Listed by The Agency - Denver

      • 4 Beds
      • 4 Baths
      • 2,564 Sq.Ft.
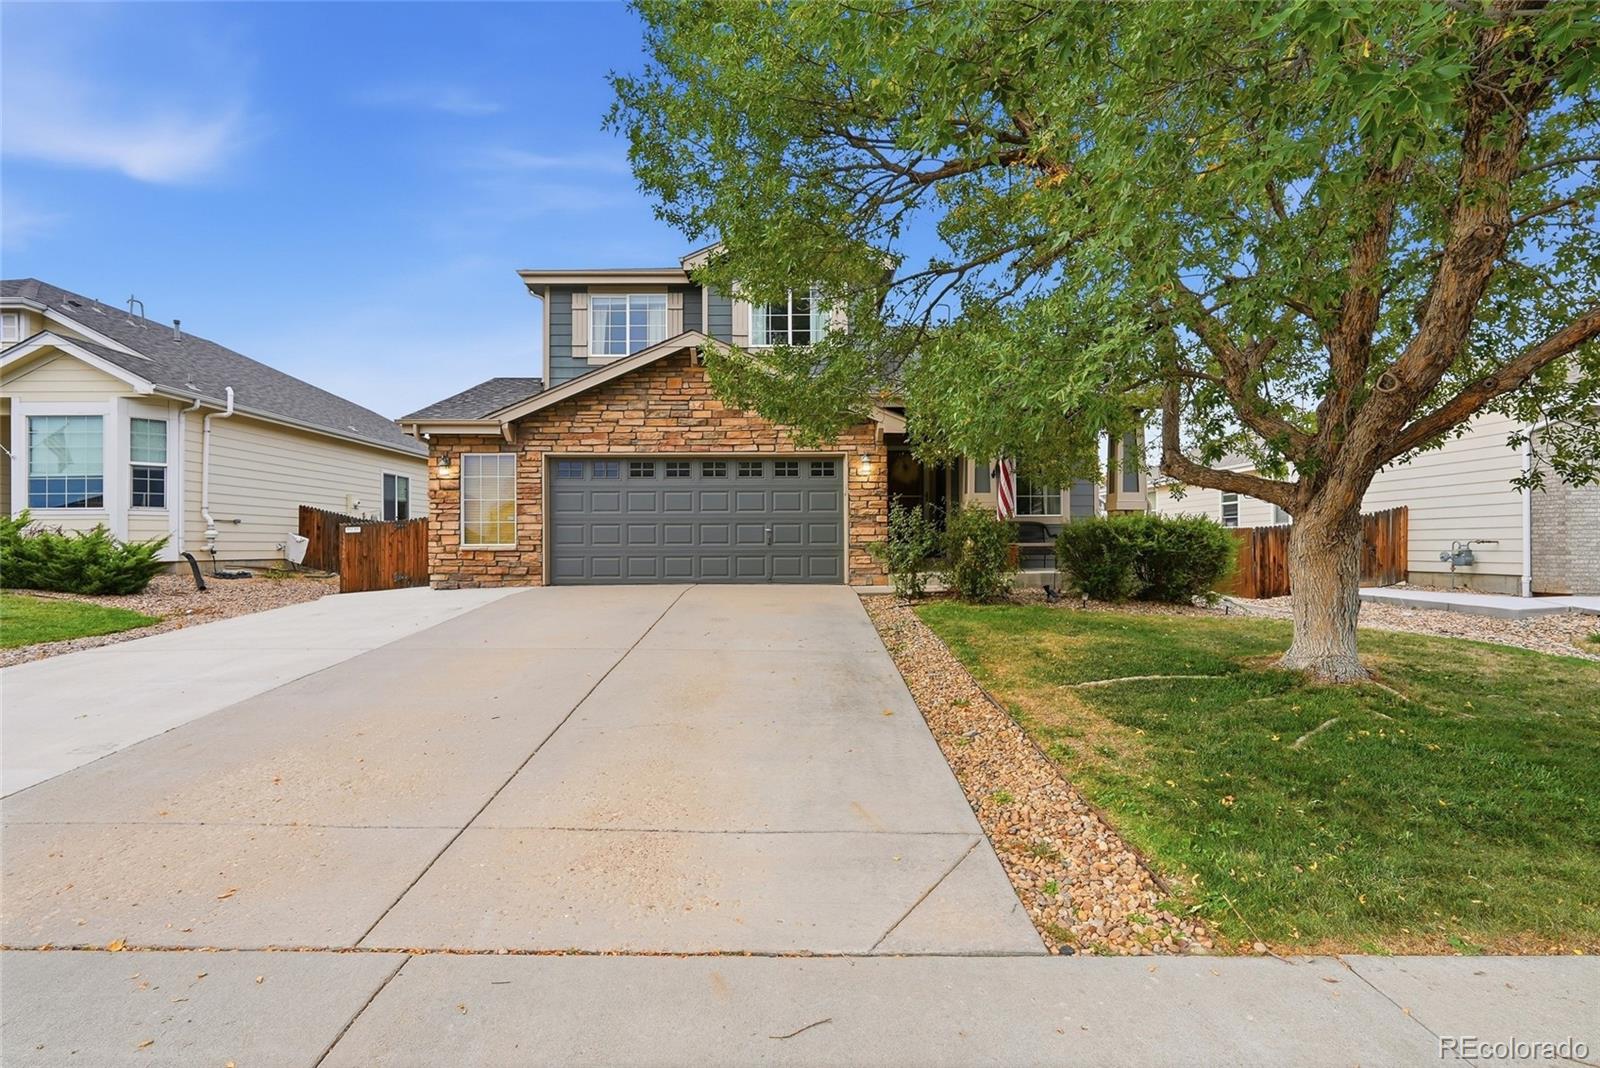
    • 5893 E 129th Avenue Active Under Contract

      $569,900

      5893 E 129th Avenue, Thornton, CO 80602

      Listed by The Agency - Denver

      • 3 Beds
      • 3 Baths
      • 1,862 Sq.Ft.
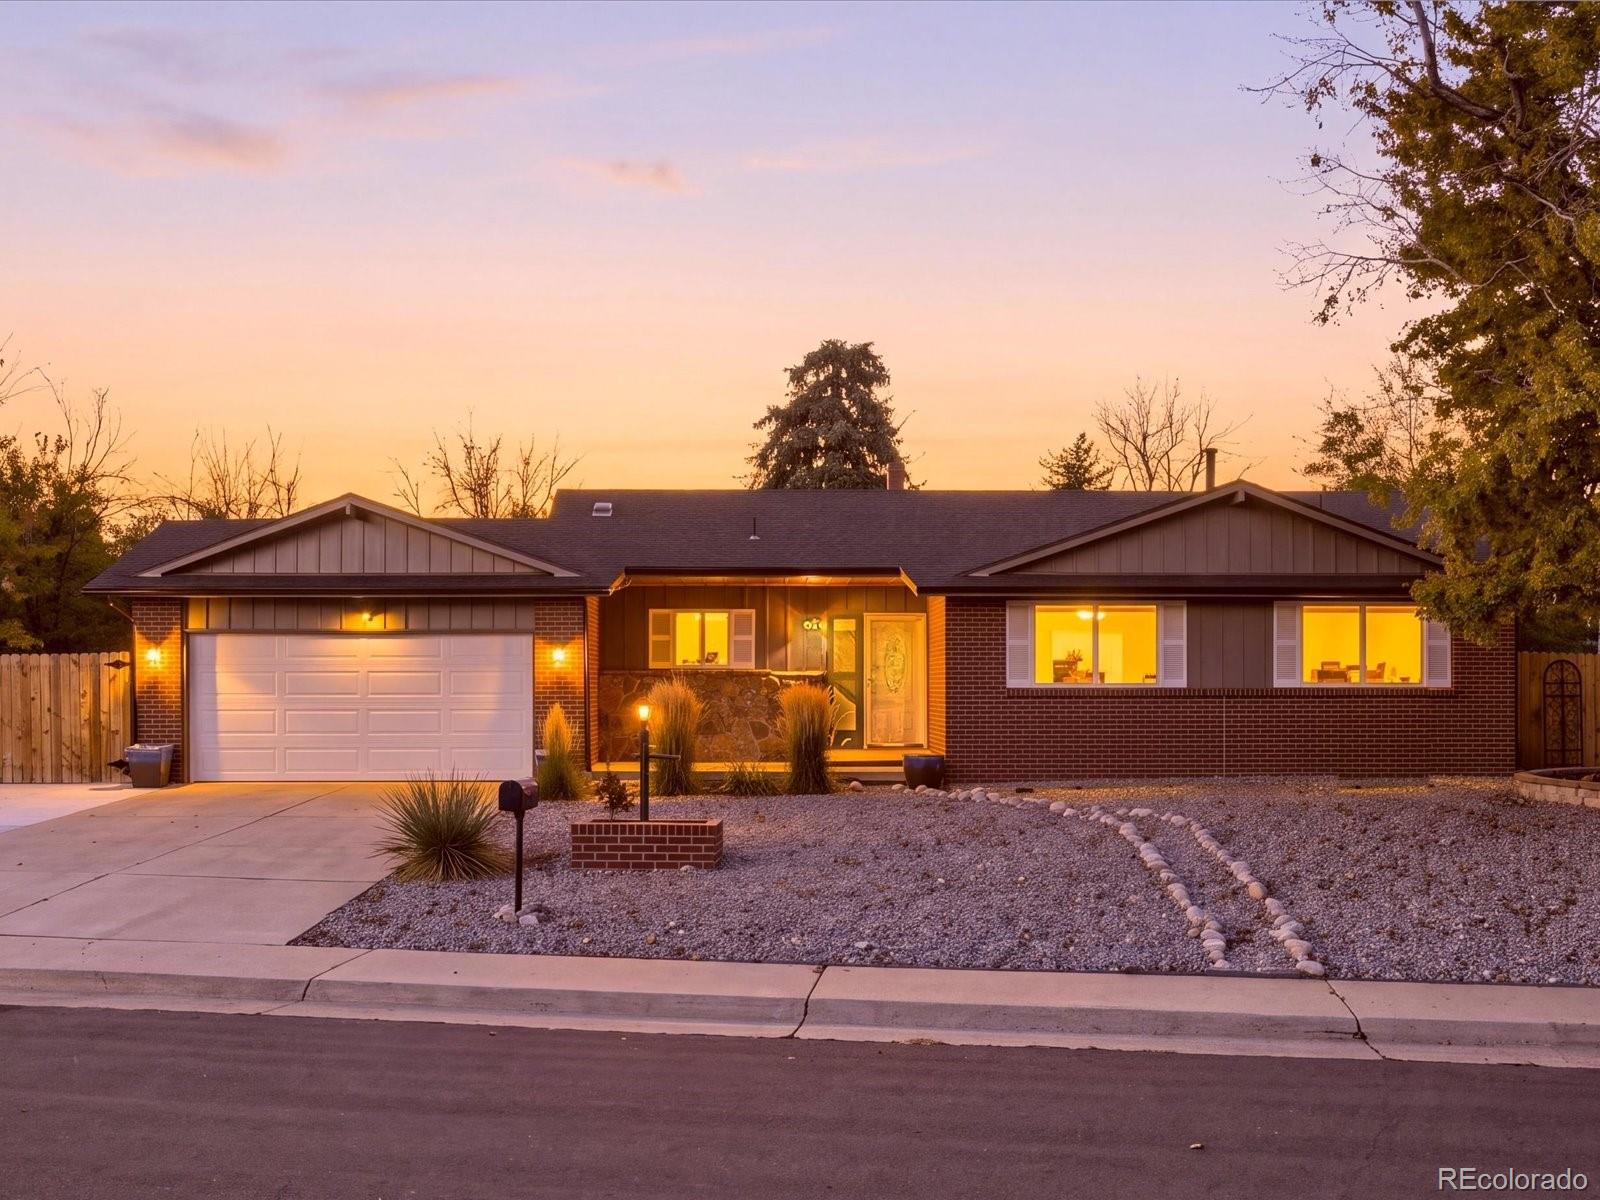
    • 12106 E Louisiana Drive For Sale

      $549,900

      12106 E Louisiana Drive, Aurora, CO 80012

      Listed by The Agency - Denver

      • 5 Beds
      • 3 Baths
      • 2,788 Sq.Ft.
    • 2747 S Argonne Street For Sale

      $525,000

      2747 S Argonne Street, Aurora, CO 80013

      Listed by The Agency - Denver

      • 3 Beds
      • 3 Baths
      • 1,568 Sq.Ft.
    • 1650 N High Street For Sale

      $499,000

      1650 N High Street, Denver, CO 80218

      Listed by The Agency - Denver

    • 3120 S Halifax Street For Sale

      $460,000

      3120 S Halifax Street, Aurora, CO 80013

      Listed by The Agency - Denver

      • 3 Beds
      • 2 Baths
      • 1,379 Sq.Ft.
    • 6930 W 54th Avenue Pending

      $435,000

      6930 W 54th Avenue, Arvada, CO 80002

      Listed by The Agency - Denver

      • 2 Beds
      • 1 Bath
      • 720 Sq.Ft.
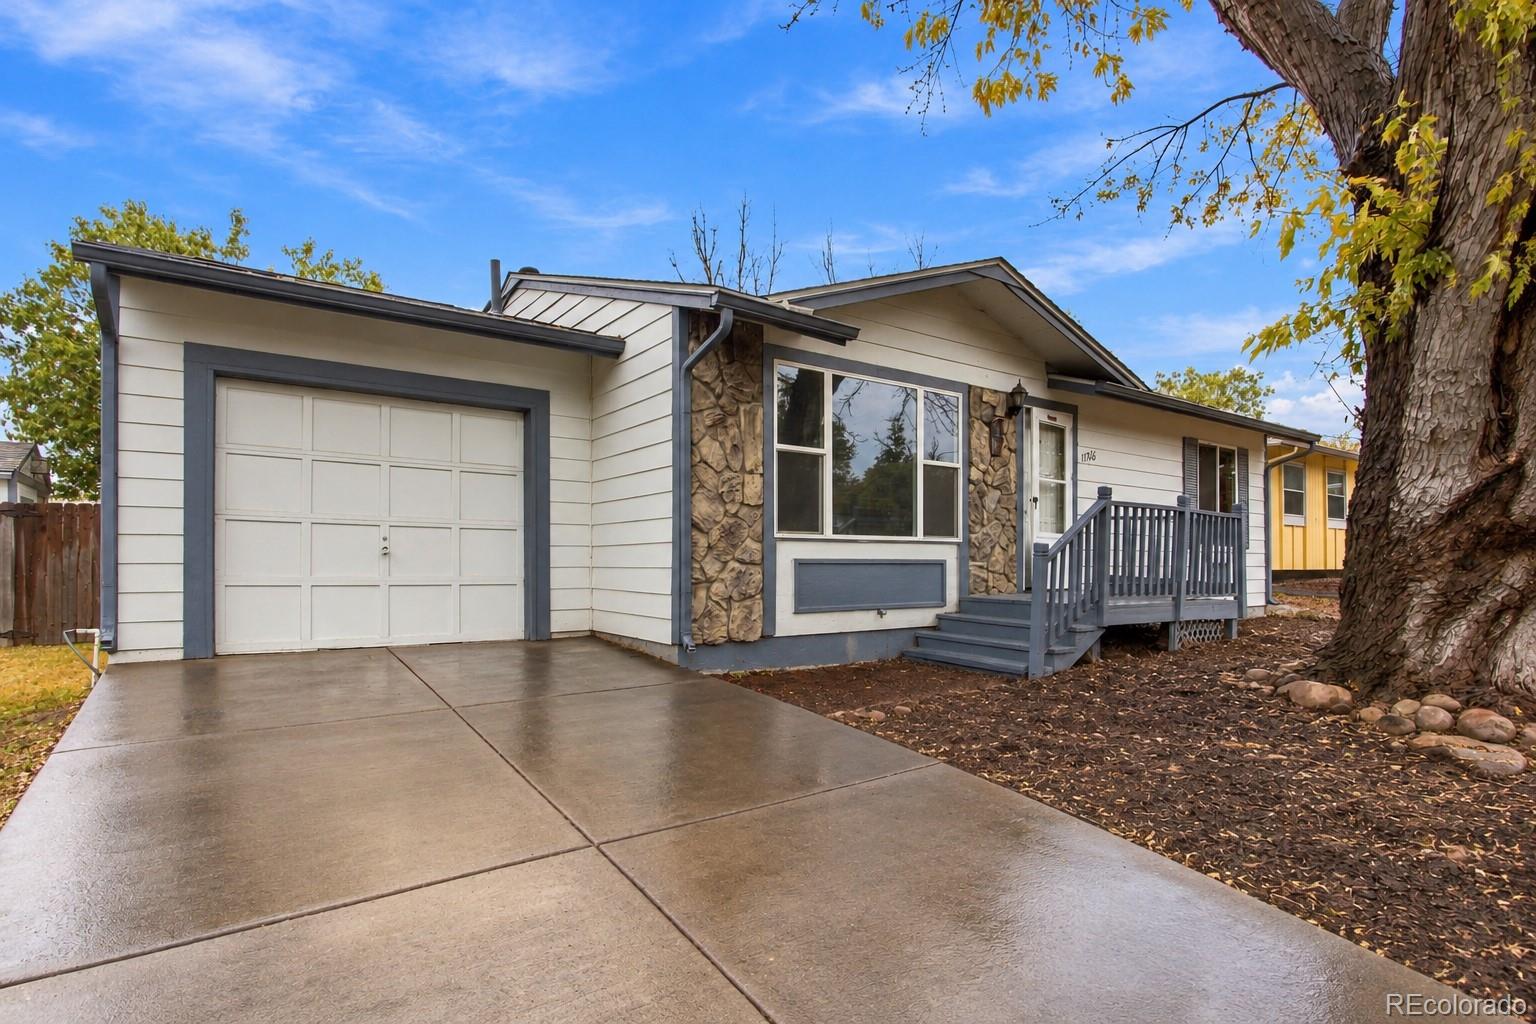
    • 11766 Saint Paul Street For Sale

      $420,000

      11766 Saint Paul Street, Thornton, CO 80233

      Listed by Serhant Colorado LLC

      • 4 Beds
      • 2 Baths
      • 1,800 Sq.Ft.
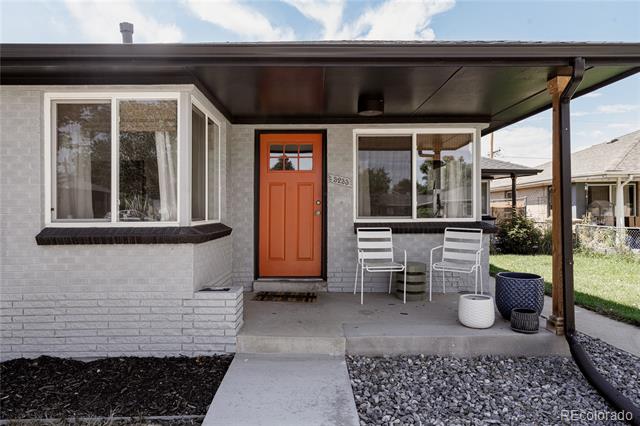
    • 3233 Jasmine Street For Sale

      $409,000

      3233 Jasmine Street, Denver, CO 80207

      Listed by Serhant Colorado LLC

      • 2 Beds
      • 1 Bath
      • 918 Sq.Ft.
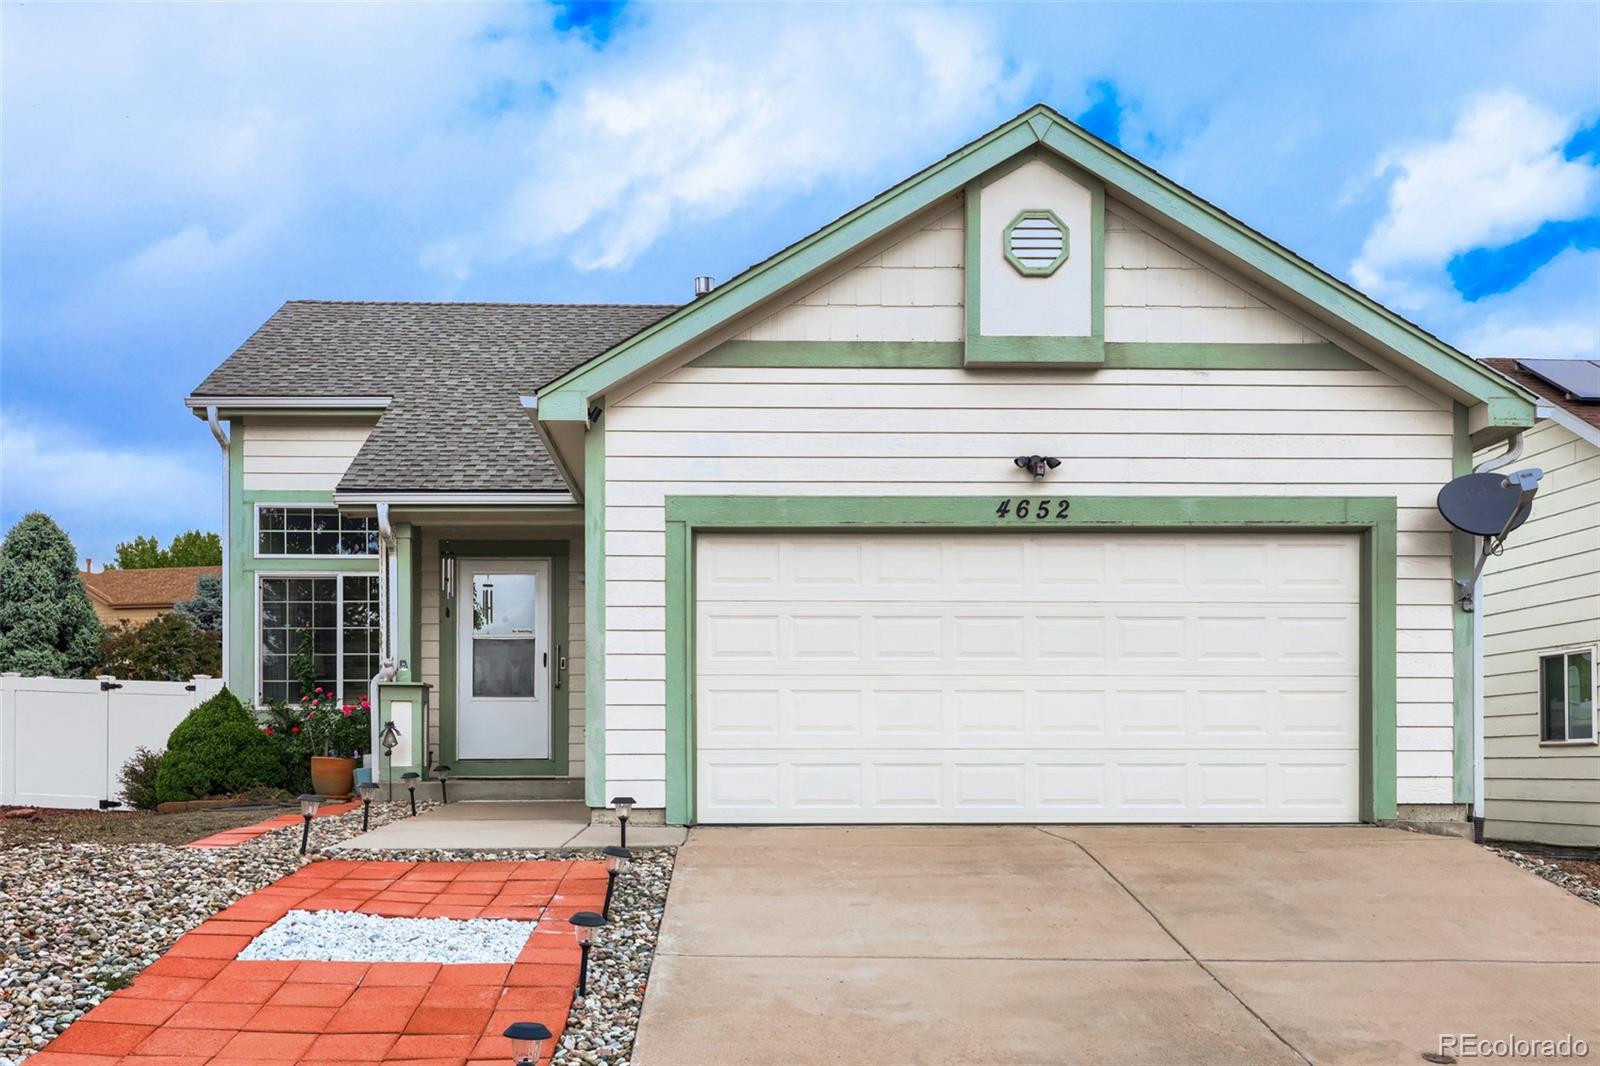
    • 4652 Ardley Drive For Sale

      $355,250

      4652 Ardley Drive, Colorado Springs, CO 80922

      Listed by The Agency - Denver

      • 2 Beds
      • 1 Bath
      • 1,008 Sq.Ft.
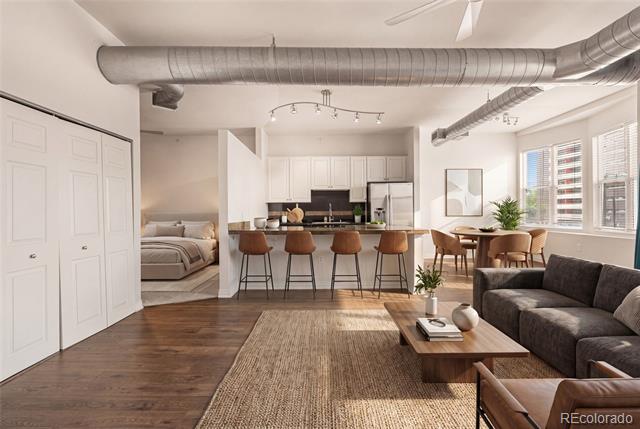
    • 277 N Broadway Unit: 206 For Sale

      $349,900

      277 N Broadway Unit: 206, Denver, CO 80203

      Listed by The Agency - Denver

      • 1 Bed
      • 1 Bath
      • 894 Sq.Ft.
    • 1185 Milky Way For Sale

      $337,000

      1185 Milky Way, Denver, CO 80260

      Listed by Serhant Colorado LLC

      • 3 Beds
      • 3 Baths
      • 1,656 Sq.Ft.
    • 4062 S Atchison Way Unit: 302 For Sale

      $310,000

      4062 S Atchison Way Unit: 302, Aurora, CO 80014

      Listed by The Agency - Denver

      • 2 Beds
      • 1 Bath
      • 1,276 Sq.Ft.
    View All

    Follow Us On Instagram