Leave a Message

Thank you for your message. We will be in touch with you shortly.

Explore Properties

Property Description

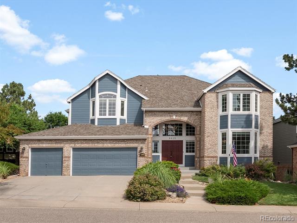
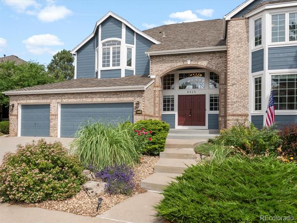
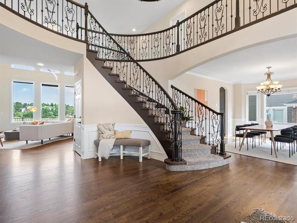
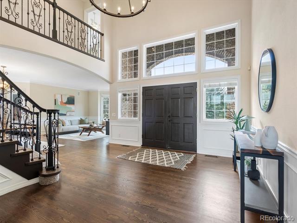
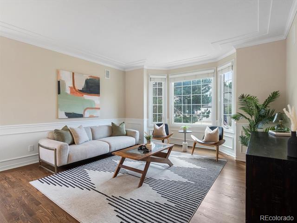
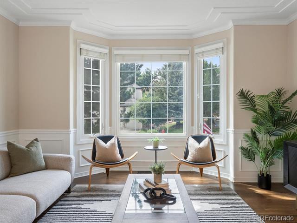
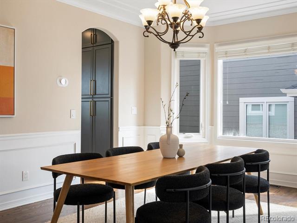
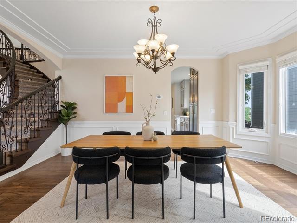
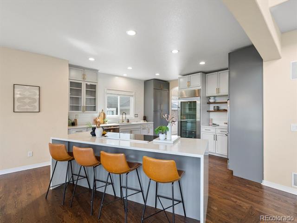
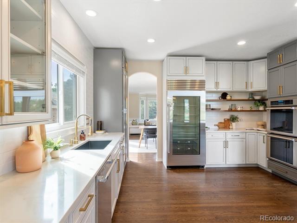
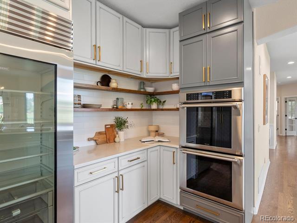
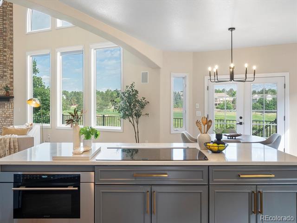
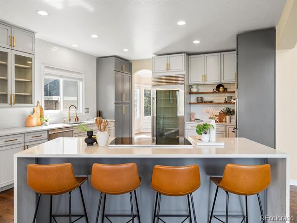
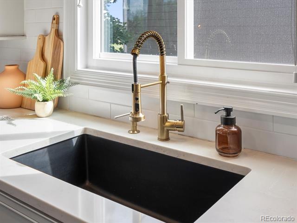
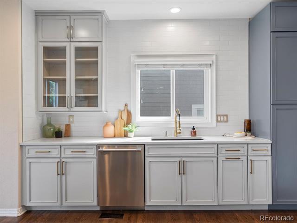
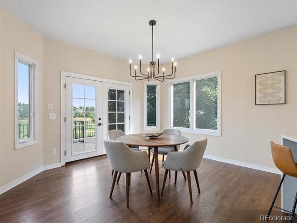
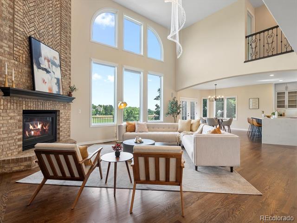
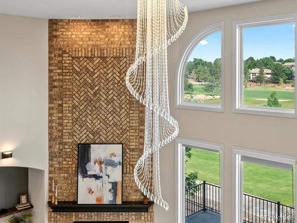
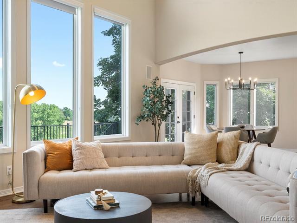
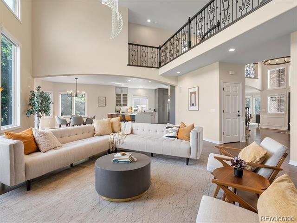
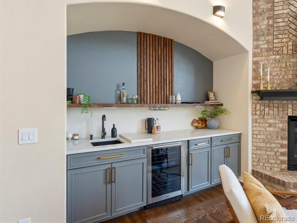
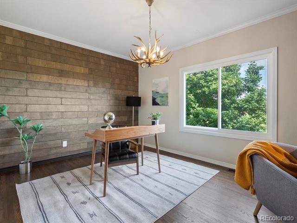
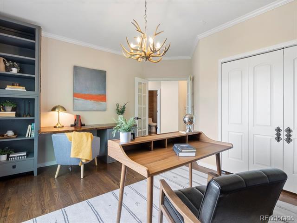
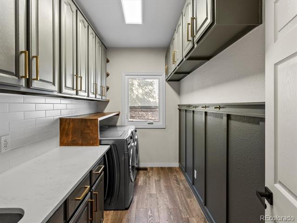
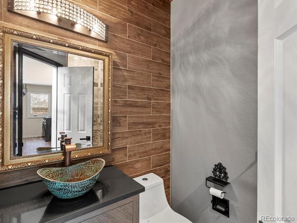
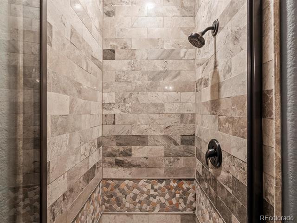
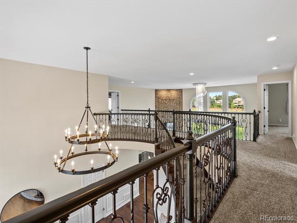
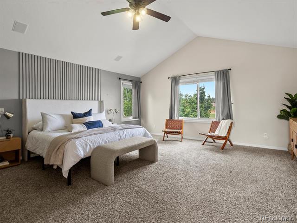
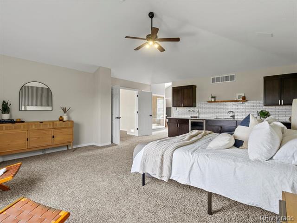
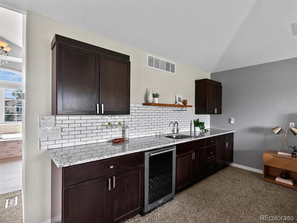
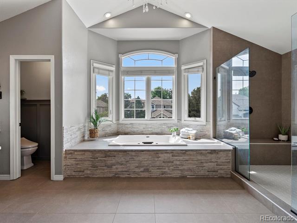
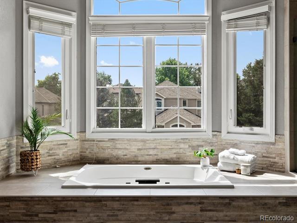
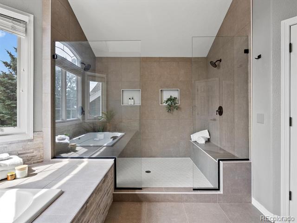
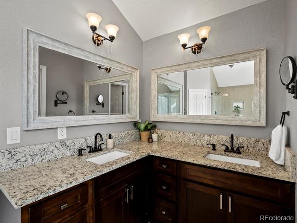
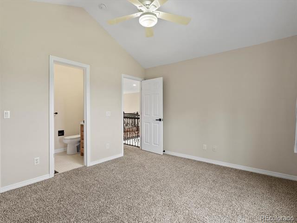
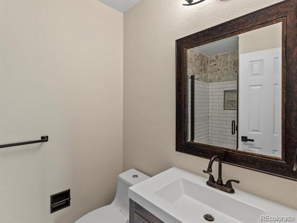
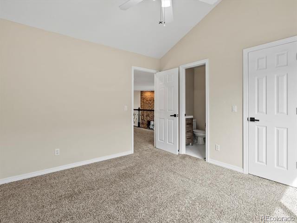
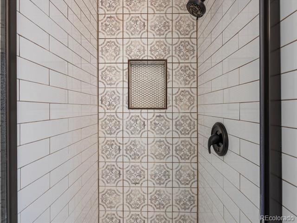
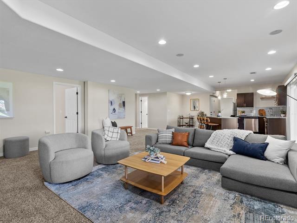
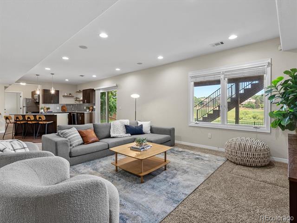
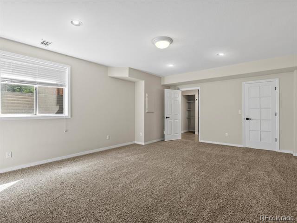
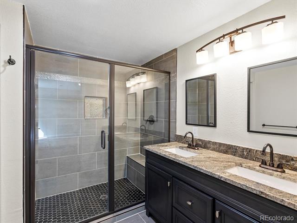
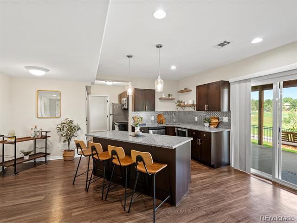
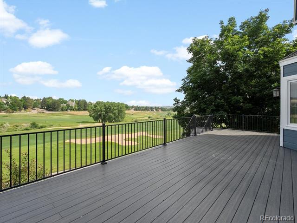
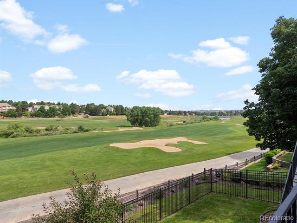
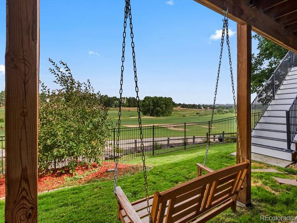
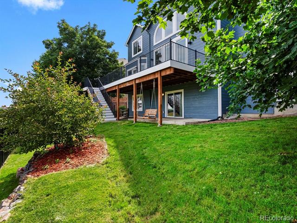
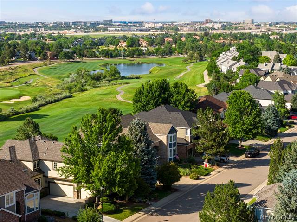
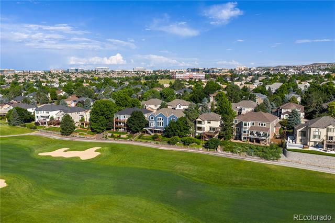
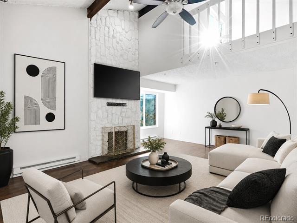
Welcome to this beautifully renovated home nestled in the coveted Fairway neighborhood, perfectly positioned along the 8th hole of the Lone Tree Golf Club. This property is grand with 7 bedrooms, 7 bathrooms, and over 5,550 square feet of thoughtfully designed living space that meet every bit of your family's needs. Step through the exquisite entry into a formal living and dining area, ideal for gatherings and celebrations. The kitchen is a chef's dream, featuring high-end stainless steel appliances, custom cabinetry, lots of countertop space and a cozy eat-in nook. The show-stopping living room, complete with floor-to-ceiling fireplace, dramatic windows over looking the back deck and golf course, vaulted ceilings and built-in bar, make it the perfect space for relaxing or entertaining. Also on the main floor, you'll find a moody and stylish office space, full bathroom, and a convenient mud room off the 3 car garage (lots of storage). Upstairs, your tremendous primary retreat is tucked away in it's own wing and offers ample space with lots of natural light, wet bar, two large closets, and brand new spa-like bath with soaking tub, oversized shower, and dual vanities. Each of the three additional upstairs bedrooms features its own en-suite bath, offering comfort and privacy for family or guests. The fully finished walk-out basement functions as its own living space with a lock-off option. With two additional bedrooms--one of which lives as another primary suite--two more bathrooms, a spacious living area, and a fully equipped kitchen (complete with a dishwasher, oven, and fridge), it's ideal for multi-generational living or added rental potential. Don't forget about the exterior features including a large deck off the main floor for seamless indoor-outdoor living, a walk-out basement patio, and a fenced dog run area. Backing to the golf course, this home delivers views and tranquility and a true Colorado luxury lifestyle.

Overview

Property Status
Sold
Date Sold
October 15, 2025
Lot Size
8,930 Sq.Ft.
MLS ID
3578996
Property Type
Residential
Year Built
1996

Features & Amenities

Total Area
5,555 Sq.Ft.
Neighborhood
Lone Tree
View Description
Golf Course, Lake
Stories
2
Garage Spaces
3.0
Water Source
Public
Utilities
Cable Available, Electricity Connected, Natural Gas Connected
Roof
Composition
Lot Features
Landscaped, Near Public Transit, On Golf Course, Open Space, Sprinklers In Front, Sprinklers In Rear
Parking
Concrete
Heat Type
Forced Air, Natural Gas
Air Conditioning
Central Air
Laundry Room
Sink, In Unit
Fireplace
Family Room
Appliances
Bar Fridge, Convection Oven, Cooktop, Dishwasher, Disposal, Double Oven, Dryer, Gas Water Heater, Microwave, Refrigerator, Self Cleaning Oven, Sump Pump, Washer, Wine Cooler
Other Interior Features
Breakfast Bar, Built-in Features, Ceiling Fan(s), Eat-in Kitchen, Entrance Foyer, Five Piece Bath, Granite Counters, High Ceilings, In-Law Floorplan, Kitchen Island, Open Floorplan, Pantry, Primary Suite, Quartz Counters, Smoke Free, Sound System, Stone Counters, Vaulted Ceiling(s), Walk-In Closet(s), Wet Bar
Sewer
Public Sewer
Security Features
Carbon Monoxide Detector(s), Security System, Smoke Detector(s), Video Doorbell
Other Exterior Features
Private Yard
Elementary School
Acres Green
Middle School
Cresthill
High School
Highlands Ranch
School District
Douglas RE-1
Sales Price
$1,462,500
Real Estate Tax
$9,233/yr
HOA
$154/3 mos

Downloads

8425 Green Island Circle

Schedule a Tour

We would love to help you see this beautiful home! As a full-service brokerage, we can help you tour. Please submit an offer, and answer questions about the buying process.

Thank you

for your interest in 8425 Green Island Circle, Lone Tree, CO 80124

8425 Green Island Circle
Navigate

I'm Interested In

8425 Green Island Circle

or
  • CallElise LoSasso

    License #100071652

    (303) 667-3461
  • Exclusive Listings

    Featured Properties

    • 4949 E 6th Avenue Parkway For Sale
      $1,995,000

      4949 E 6th Avenue Parkway, Denver, CO 80220

      Listed by The Agency - Denver

      • 5 Beds
      • 5 Baths
      • 4,914 Sq.Ft.
    • 400 S Williams Street For Sale

      $1,495,000

      400 S Williams Street, Denver, CO 80209

      Listed by The Agency - Denver

      • 12,390 Sq.Ft.
    • 1646 N High Street For Sale

      $1,100,000

      1646 N High Street, Denver, CO 80218

      Listed by The Agency - Denver

      • 5 Beds
      • 4 Baths
      • 4,304 Sq.Ft.
    • 13891 Quaking Aspen Lane For Sale

      $975,000

      13891 Quaking Aspen Lane, Larkspur, CO 80118

      Listed by The Agency - Denver

      • 4 Beds
      • 4 Baths
      • 3,596 Sq.Ft.
    • 1360 S Dahlia Street For Sale

      $849,900

      1360 S Dahlia Street, Denver, CO 80222

      Listed by The Agency - Denver

      • 3 Beds
      • 2 Baths
      • 1,619 Sq.Ft.
    • 2601 S Quebec Street Unit: C For Sale

      $729,500

      2601 S Quebec Street Unit: C, Denver, CO 80231

      Listed by The Agency - Denver

      • 6 Beds
      • 5 Baths
      • 4,695 Sq.Ft.
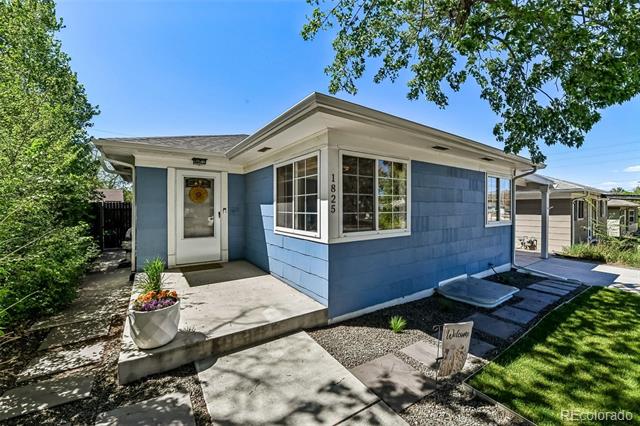
    • 1825 S Adams Street For Sale

      $699,000

      1825 S Adams Street, Denver, CO 80210

      Listed by The Agency - Denver

      • 3 Beds
      • 2 Baths
      • 1,829 Sq.Ft.
    • 129 King Street For Sale

      $549,000

      129 King Street, Denver, CO 80219

      Listed by The Agency - Denver

      • 4 Beds
      • 2 Baths
      • 1,665 Sq.Ft.
    • 1650 N High Street For Sale

      $499,000

      1650 N High Street, Denver, CO 80218

      Listed by The Agency - Denver

    • 3120 S Halifax Street For Sale

      $475,000

      3120 S Halifax Street, Aurora, CO 80013

      Listed by The Agency - Denver

      • 2 Beds
      • 2 Baths
      • 2,267 Sq.Ft.
    • 6930 W 54th Avenue For Sale

      $435,000

      6930 W 54th Avenue, Arvada, CO 80002

      Listed by The Agency - Denver

      • 2 Beds
      • 1 Bath
      • 720 Sq.Ft.
    • 277 N Broadway Unit: 206 For Sale

      $349,900

      277 N Broadway Unit: 206, Denver, CO 80203

      Listed by The Agency - Denver

      • 1 Bed
      • 1 Bath
      • 894 Sq.Ft.
    • 4062 S Atchison Way Unit: 302 For Sale

      $315,000

      4062 S Atchison Way Unit: 302, Aurora, CO 80014

      Listed by The Agency - Denver

      • 2 Beds
      • 1 Bath
      • 1,276 Sq.Ft.
    • 2601 S Quebec Street Unit: C-L For Lease

      $4,800/mo

      2601 S Quebec Street Unit: C-L, Denver, CO 80231

      Listed by The Agency - Denver

      • 6 Beds
      • 5 Baths
      • 4,695 Sq.Ft.
    View All

    Follow Us On Instagram