Leave a Message

Thank you for your message. We will be in touch with you shortly.

Explore Properties

Property Description

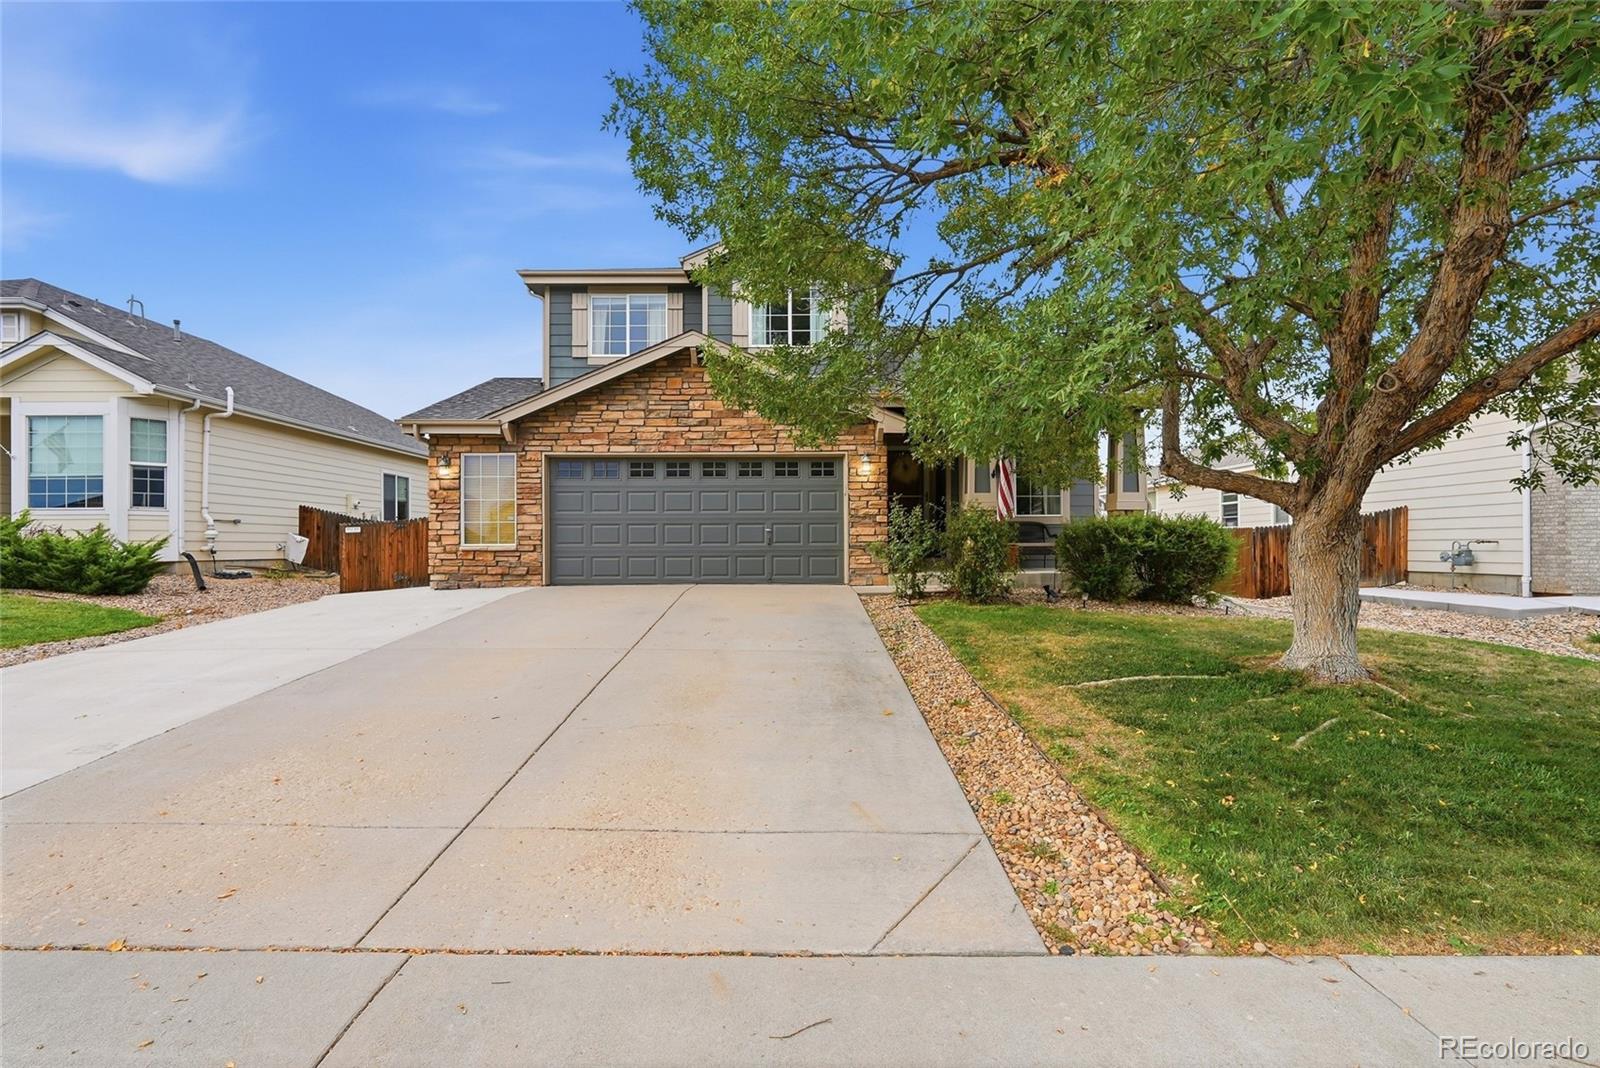
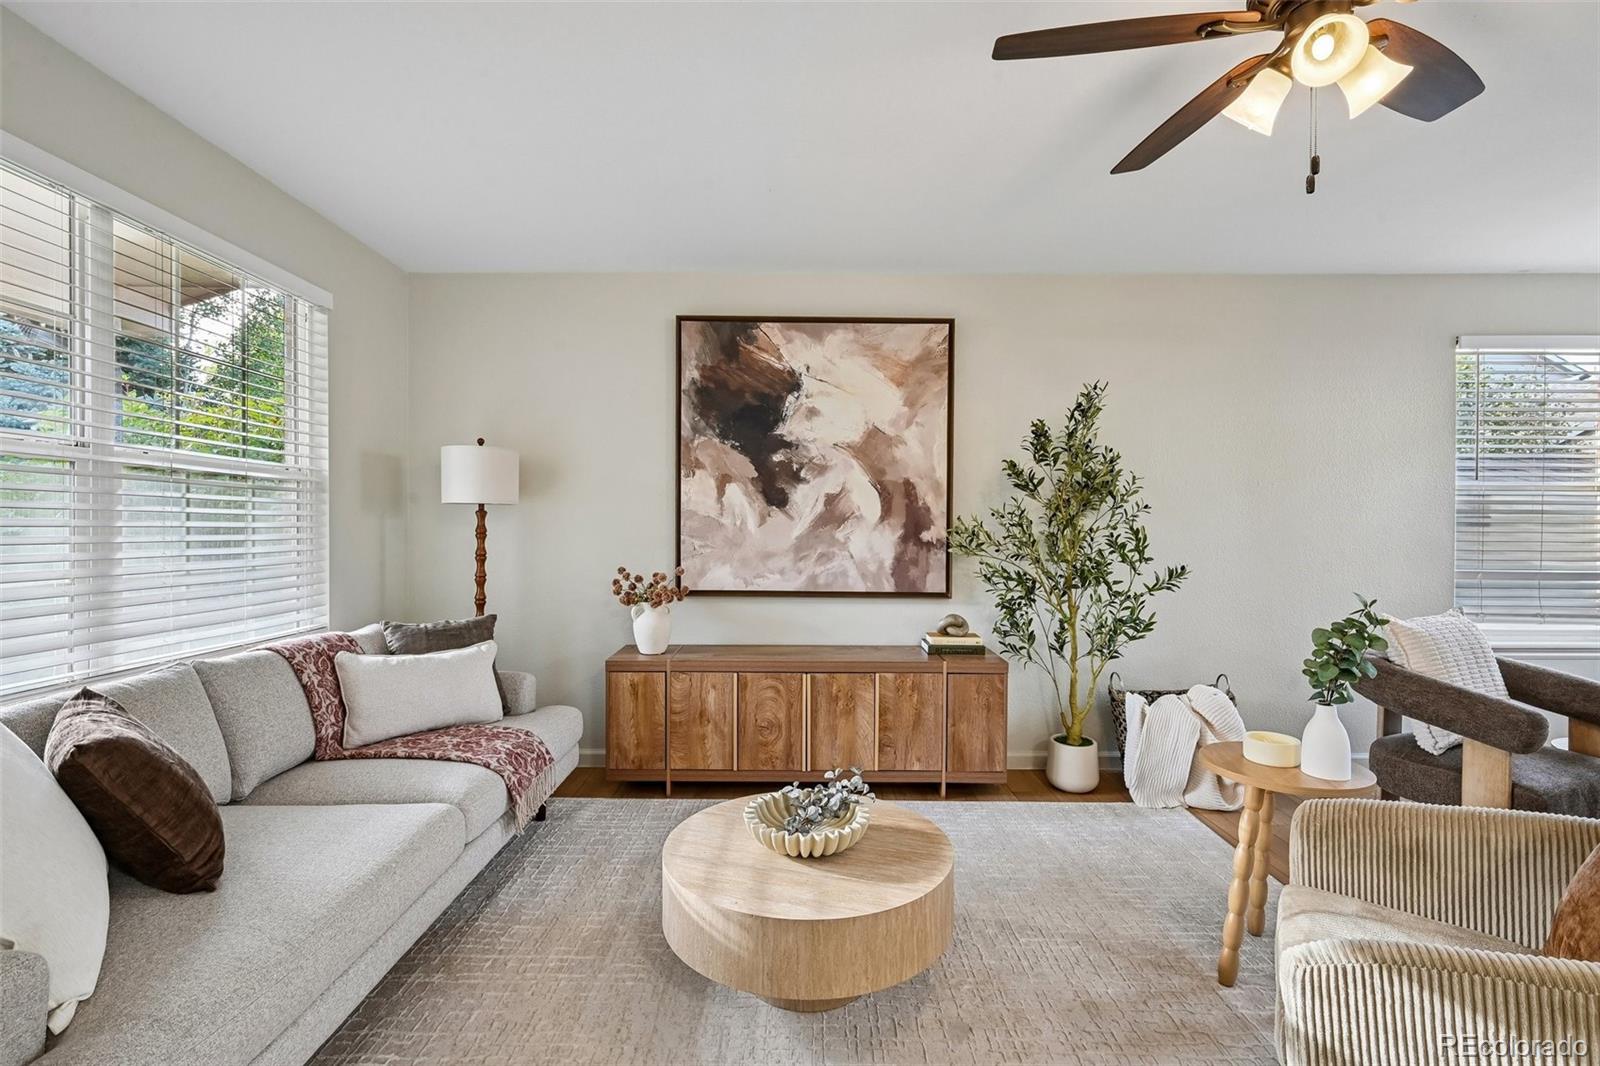
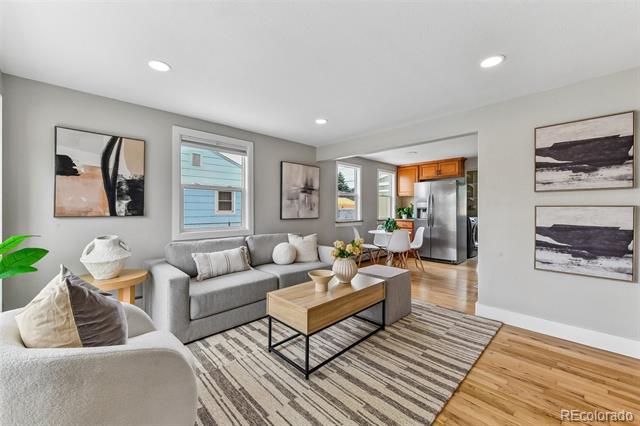
Discover the epitome of Whittier living in this exquisite home, seamlessly blending modern sophistication with timeless charm. Located in the heart of downtown Boulder, this home offers a captivating experience from the moment you step inside. Elegance reigns in the open main-level floor plan, where a thoughtfully updated kitchen takes center stage. Boasting stainless steel appliances, a meticulously designed chopping block island, lots of cabinet storage and impeccable solid surface counters, there's not much left to be desired. Newly refinished maple floors grace the space, complemented by the allure of two inviting fireplaces and tasteful built-ins. This versatile home offers the convenience of two main-level bedrooms with a full bath and an additional three bedrooms on the upper level, ensuring comfort for various living arrangements. The main-level laundry room goes above and beyond with a dog wash, utility sink, and ample storage. Retreat to the primary bedroom, a sanctuary featuring a generous walk-in closet and a spa-worthy five-piece bathroom complete with radiant floor heating. Upstairs you will also find 2 additional spacious bedrooms, beaming with natural light and built-in storage along the hallway. Step outside to discover a meticulously landscaped lot, adorned with mature plants and trees and an charming patio creating an inviting entertainment space. Parking is a breeze with an oversized two-car garage and an extra on-site space accessible from the alley perfect for that third vehicle or outdoor toys. The cherry on top is the unbeatable location - stroll to the Pearl Street shops, while Whittier Elementary School and Spruce Pool are just a block away. Welcome home to a lifestyle that combines modern luxury with classic charm.

Overview

Property Status
Sold
Date Sold
January 12, 2024
Lot Size
6,954 Sq.Ft.
MLS ID
9184995
Property Type
Residential
Year Built
1900

Features & Amenities

Total Area
2,816 Sq.Ft.
Neighborhood
Boulder
Stories
2
Garage Spaces
2.0
Water Source
Public
Utilities
Cable Available, Electricity Connected, Natural Gas Available
Roof
Composition
Lot Features
Level
Heat Type
Forced Air
Air Conditioning
Central Air
Fireplace
Family Room, Gas, Other
Appliances
Dishwasher, Disposal, Dryer, Microwave, Oven, Range, Refrigerator, Washer
Other Interior Features
Built-in Features, Eat-in Kitchen, Entrance Foyer, Five Piece Bath, Kitchen Island, Open Floorplan, Primary Suite, Smoke Free, Utility Sink, Vaulted Ceiling(s), Walk-In Closet(s)
Sewer
Public Sewer
Security Features
Smoke Detector(s)
Elementary School
Whittier Int'l
Middle School
Casey
High School
Boulder
School District
Boulder Valley RE 2
Sales Price
$2,160,000
Real Estate Tax
$10,571/yr

Downloads

2125 Pine Street

Schedule a Tour

We would love to help you see this beautiful home! As a full-service brokerage, we can help you tour. Please submit an offer, and answer questions about the buying process.

Thank you

for your interest in 2125 Pine Street, Boulder, CO 80302

2125 Pine Street
Navigate
2125 Pine Street
explore in 3d

I'm Interested In

2125 Pine Street

or
  • CallElise LoSasso

    License #100071652

    (303) 667-3461
  • Exclusive Listings

    Featured Properties

    • 4949 E 6th Avenue Parkway For Sale

      $1,995,000

      4949 E 6th Avenue Parkway, Denver, CO 80220

      Listed by The Agency - Denver

      • 5 Beds
      • 5 Baths
      • 4,914 Sq.Ft.
    • 400 S Williams Street For Sale

      $1,495,000

      400 S Williams Street, Denver, CO 80209

      Listed by The Agency - Denver

      • 12,390 Sq.Ft.
    • 1646 N High Street For Sale

      $1,100,000

      1646 N High Street, Denver, CO 80218

      Listed by The Agency - Denver

      • 5 Beds
      • 4 Baths
      • 4,304 Sq.Ft.
    • 13891 Quaking Aspen Lane For Sale

      $975,000

      13891 Quaking Aspen Lane, Larkspur, CO 80118

      Listed by The Agency - Denver

      • 4 Beds
      • 4 Baths
      • 3,596 Sq.Ft.
    • 1360 S Dahlia Street For Sale

      $849,900

      1360 S Dahlia Street, Denver, CO 80222

      Listed by The Agency - Denver

      • 3 Beds
      • 2 Baths
      • 1,619 Sq.Ft.
    • 2601 S Quebec Street Unit: C For Sale

      $729,500

      2601 S Quebec Street Unit: C, Denver, CO 80231

      Listed by The Agency - Denver

      • 6 Beds
      • 5 Baths
      • 4,695 Sq.Ft.
    • 1825 S Adams Street For Sale

      $699,000

      1825 S Adams Street, Denver, CO 80210

      Listed by The Agency - Denver

      • 3 Beds
      • 2 Baths
      • 1,829 Sq.Ft.
    • 129 King Street For Sale

      $549,000

      129 King Street, Denver, CO 80219

      Listed by The Agency - Denver

      • 4 Beds
      • 2 Baths
      • 1,665 Sq.Ft.
    • 1650 N High Street For Sale

      $499,000

      1650 N High Street, Denver, CO 80218

      Listed by The Agency - Denver

    • 3120 S Halifax Street For Sale

      $475,000

      3120 S Halifax Street, Aurora, CO 80013

      Listed by The Agency - Denver

      • 2 Beds
      • 2 Baths
      • 2,267 Sq.Ft.
    • 6930 W 54th Avenue For Sale

      $435,000

      6930 W 54th Avenue, Arvada, CO 80002

      Listed by The Agency - Denver

      • 2 Beds
      • 1 Bath
      • 720 Sq.Ft.
    • 277 N Broadway Unit: 206 For Sale

      $349,900

      277 N Broadway Unit: 206, Denver, CO 80203

      Listed by The Agency - Denver

      • 1 Bed
      • 1 Bath
      • 894 Sq.Ft.
    • 4062 S Atchison Way Unit: 302 For Sale

      $315,000

      4062 S Atchison Way Unit: 302, Aurora, CO 80014

      Listed by The Agency - Denver

      • 2 Beds
      • 1 Bath
      • 1,276 Sq.Ft.
    • 2601 S Quebec Street Unit: C-L For Lease

      $4,800/mo

      2601 S Quebec Street Unit: C-L, Denver, CO 80231

      Listed by The Agency - Denver

      • 6 Beds
      • 5 Baths
      • 4,695 Sq.Ft.
    View All

    Follow Us On Instagram