Leave a Message

Thank you for your message. We will be in touch with you shortly.

Explore Properties

Property Description

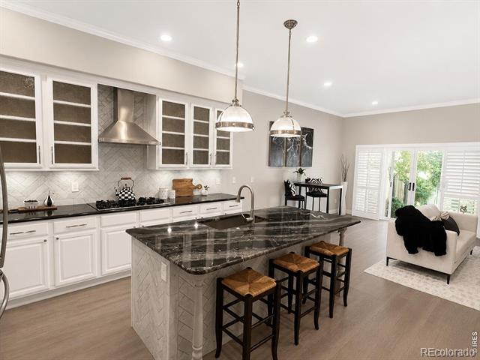
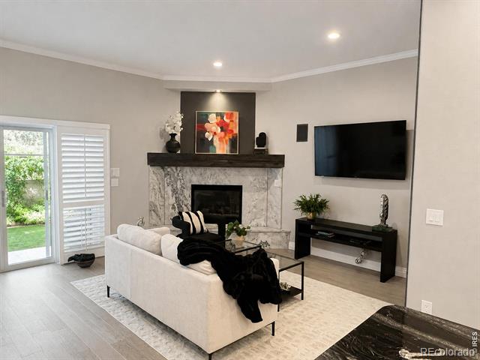
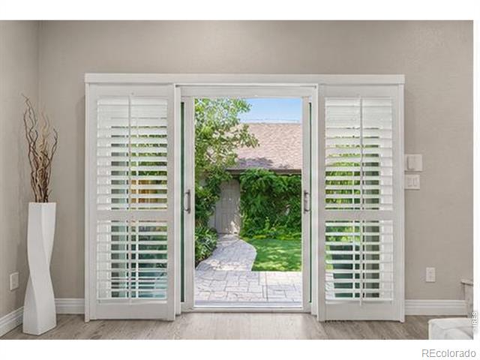
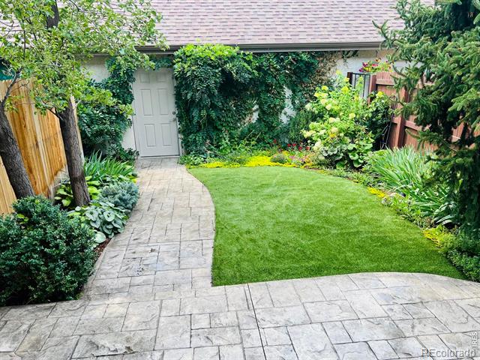
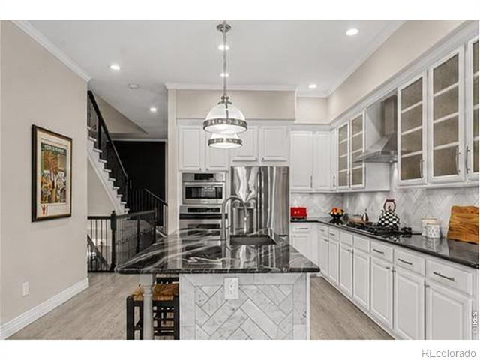
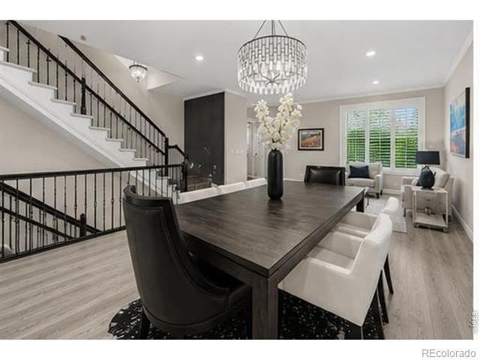
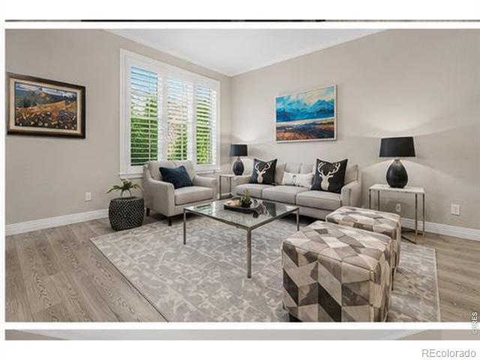
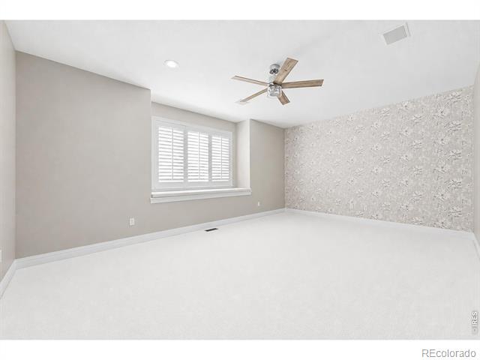
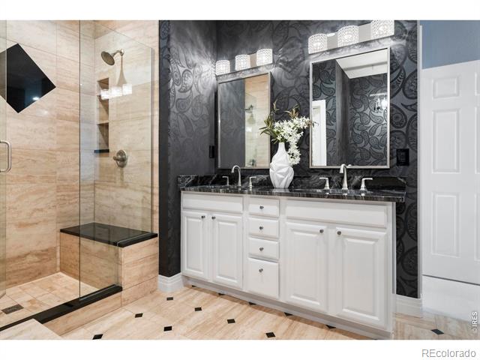
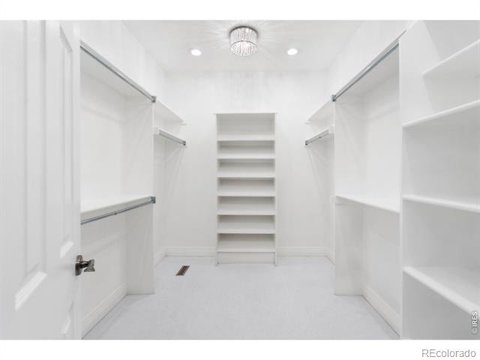
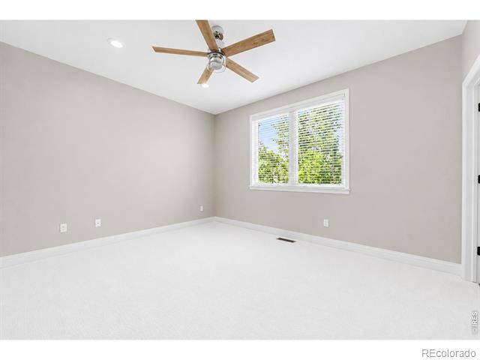
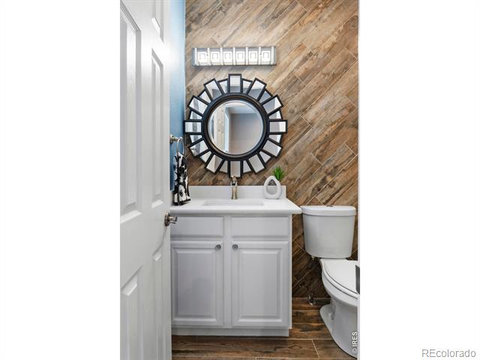
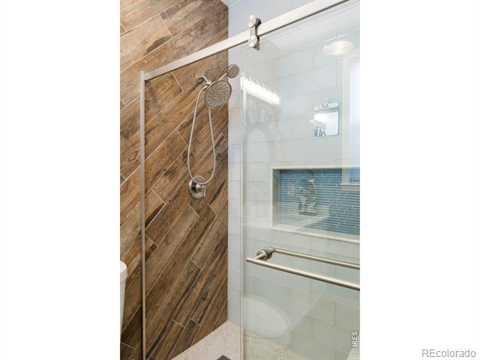
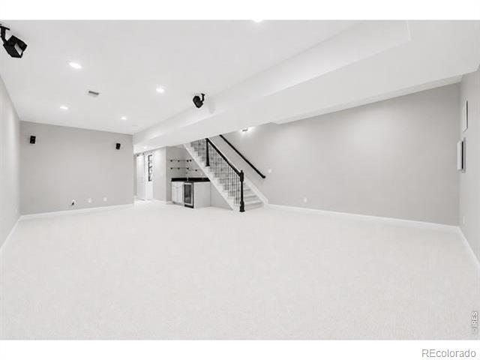
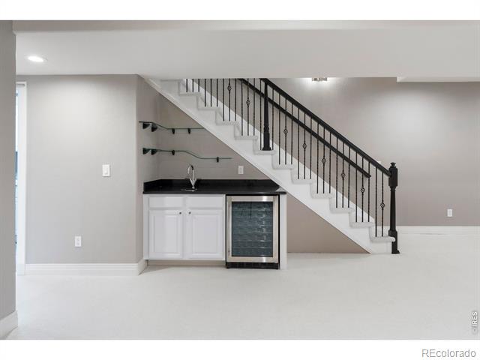
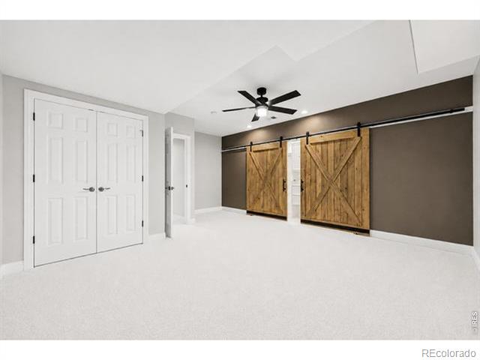
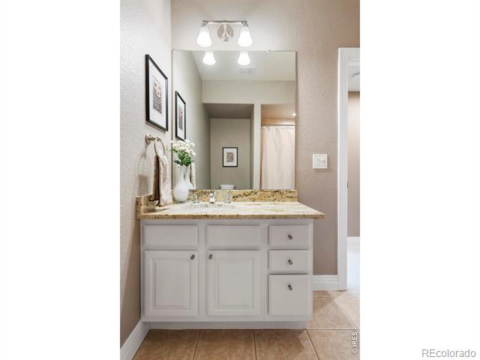
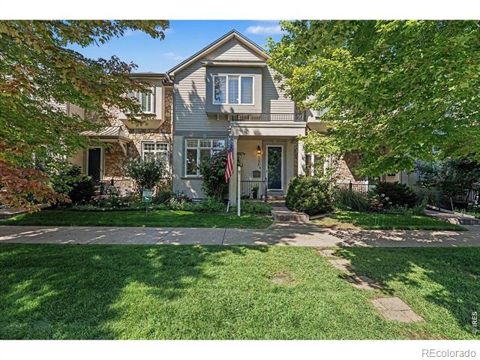
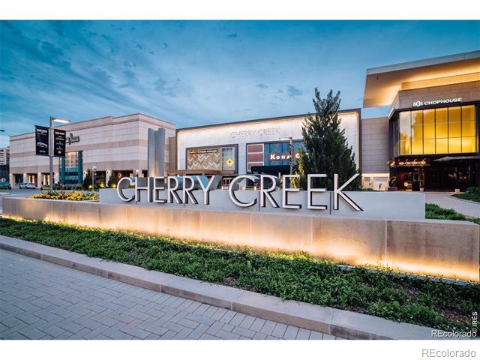
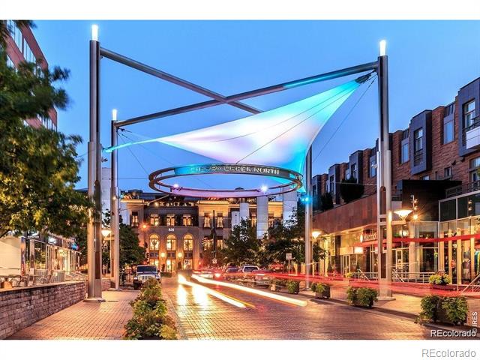
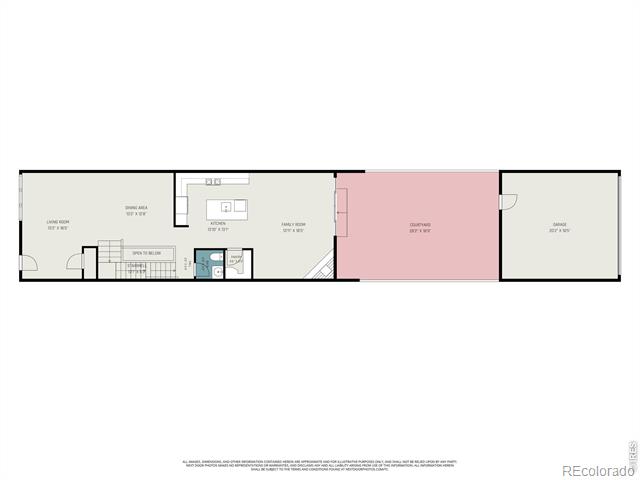
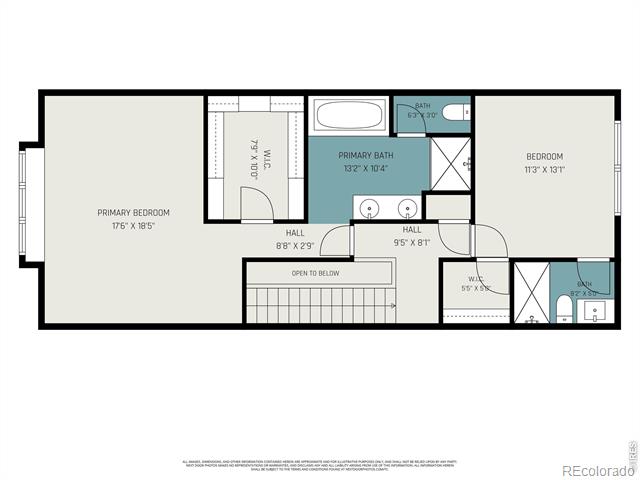
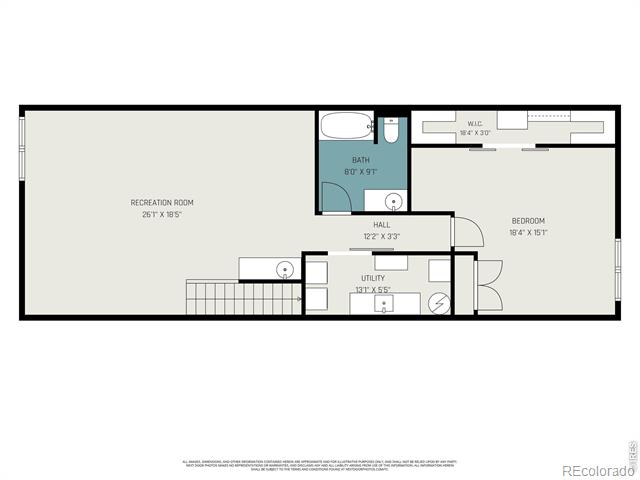
NEWLY UPDATED - WE LISTENED, AND YOU'LL LOVE THE DIFFERENCE! Significant updates and thoughtful improvements elevate this exceptional 3,447 SF Cherry Creek residence, offering the space and privacy of a single-family home with the ease of lock-and-leave living. 10 FEATURES THAT SET THIS HOME APART: 01 SIGNIFICANTLY UPDATED: Newly refinished hardwood floors, new carpet, fresh paint and thoughtful enhancements throughout. 02 SINGLE-FAMILY SCALE: 3,447 SF of beautifully appointed living space with exceptional privacy and flexibility. 03 SOPHISTICATED DESIGN: Soaring 10-foot ceilings and custom designer finishes create an elevated yet inviting atmosphere. 04 RENOVATED KITCHEN + FAMILY ROOM: Beautifully renovated kitchen flows to an inviting family room with custom gas fireplace. 05 PRIVATE WEST-FACING BACKYARD: A rare Cherry Creek find with mature trees, lush landscaping and colorful gardens-perfect for entertaining or relaxing. 06 DETACHED 2-CAR GARAGE: Epoxy floor, built-in cabinetry and fully finished attic with carpet and lighting provide exceptional storage. 07 TWO SPACIOUS BEDROOM SUITES: Abundant natural light, walk-in closets and ensuite baths. 08 RENOVATED LOWER-LEVEL RETREAT: Conforming 3rd bedroom, full bath, dual closets and stylish wet bar with wine chiller. 09 FLEXIBLE LIVING SPACE: Ideal for guests, home office, media room, gym or private retreat. 10 PRIME CHERRY CREEK LOCATION: Walk to premier shopping, dining, cafes, entertainment, neighborhood amenities and the newly completed bike path. Exceptional space. Private outdoor living. Detached garage. Significant updates. Unbeatable location. You gave us feedback. We listened. We made the updates. Come see for yourself!

Overview

Property Status
Sold
Date Sold
October 7, 2026
Lot Size
2,504 Sq.Ft.
MLS ID
IR1064849
Property Type
Townhouse
Year Built
2002

Features & Amenities

Neighborhood
Denver
Stories
2
Garage Spaces
2.0
Water Source
Public
Utilities
Cable Available, Electricity Available, Electricity Connected, Internet Access (Wired), Natural Gas Available, Natural Gas Connected
Roof
Composition
Lot Features
Sprinklers In Front
Heat Type
Forced Air
Air Conditioning
Central Air
Fireplace
Gas, Kitchen
Appliances
Bar Fridge, Dishwasher, Disposal, Dryer, Freezer, Microwave, Oven, Refrigerator, Self Cleaning Oven, Washer
Other Interior Features
Eat-in Kitchen, Five Piece Bath, Jet Action Tub, Kitchen Island, Open Floorplan, Pantry, Walk-In Closet(s), Wet Bar
Sewer
Public Sewer
Elementary School
Steck
Middle School
Hill
High School
George Washington
School District
Denver 1
Sales Price
$1,300,000
Real Estate Tax
$4,567/yr
HOA
$400/mo
Zoning
PUD

Downloads

155 S Garfield Street

Schedule a Tour

We would love to help you see this beautiful home! As a full-service brokerage, we can help you tour. Please submit an offer, and answer questions about the buying process.

Thank you

for your interest in 155 S Garfield Street, Denver, CO 80209

155 S Garfield Street
Navigate

I'm Interested In

155 S Garfield Street

or
  • CallSuraya DeSorrento

    License #40046547

    (303) 417-1010
  • Exclusive Listings

    Featured Properties

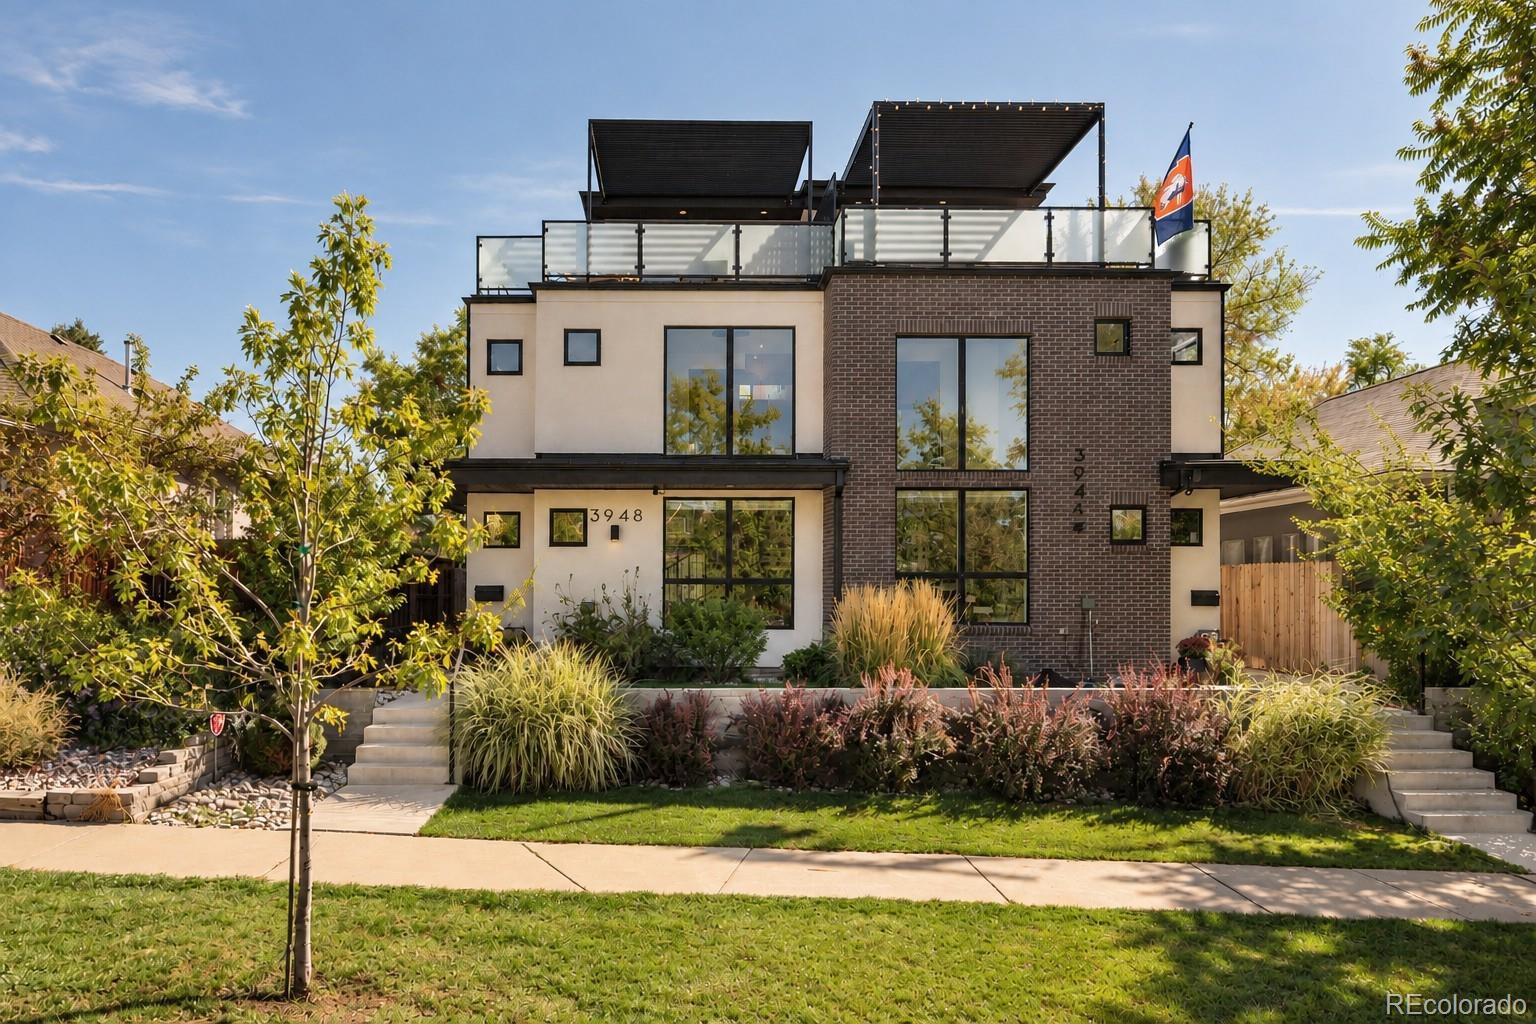
    • 3948 N Navajo Street For Sale

      $1,495,000

      3948 N Navajo Street, Denver, CO 80211

      Listed by The Agency - Denver

      • 5 Beds
      • 6 Baths
      • 3,379 Sq.Ft.
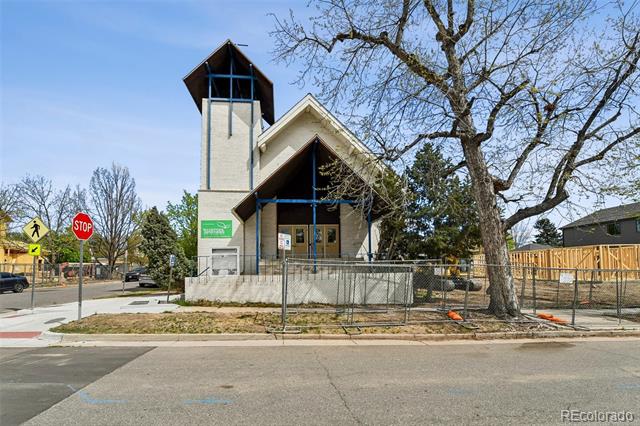
    • 400 S Williams Street For Sale

      $1,495,000

      400 S Williams Street, Denver, CO 80209

      Listed by The Agency - Denver

      • 5 Beds
      • 4 Baths
      • 12,390 Sq.Ft.
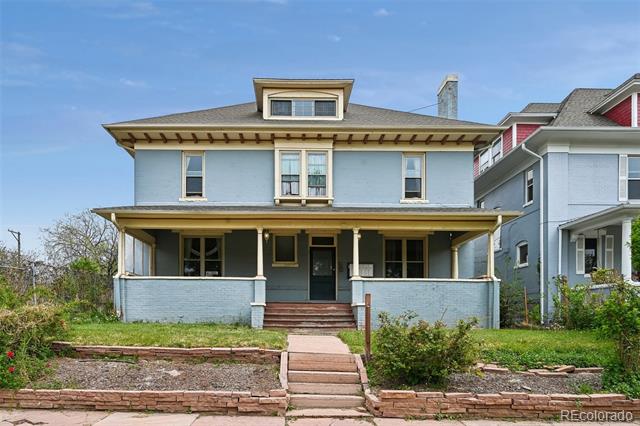
    • 1646 N High Street For Sale

      $1,100,000

      1646 N High Street, Denver, CO 80218

      Listed by The Agency - Denver

      • 5 Beds
      • 4 Baths
      • 3,060 Sq.Ft.
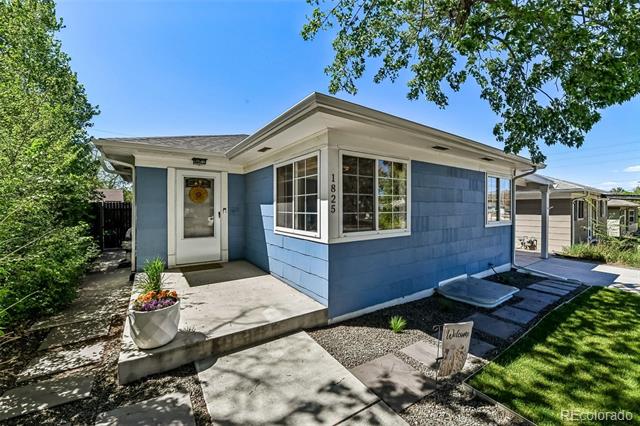
    • 1825 S Adams Street For Sale

      $664,000

      1825 S Adams Street, Denver, CO 80210

      Listed by The Agency - Denver

      • 3 Beds
      • 2 Baths
      • 1,829 Sq.Ft.
    • 5893 E 129th Avenue Active Under Contract

      $569,900

      5893 E 129th Avenue, Thornton, CO 80602

      Listed by The Agency - Denver

      • 3 Beds
      • 3 Baths
      • 1,862 Sq.Ft.
    • 2747 S Argonne Street For Sale

      $525,000

      2747 S Argonne Street, Aurora, CO 80013

      Listed by The Agency - Denver

      • 3 Beds
      • 3 Baths
      • 1,568 Sq.Ft.
    • 1650 N High Street For Sale

      $499,000

      1650 N High Street, Denver, CO 80218

      Listed by The Agency - Denver

    • 3120 S Halifax Street For Sale

      $460,000

      3120 S Halifax Street, Aurora, CO 80013

      Listed by The Agency - Denver

      • 3 Beds
      • 2 Baths
      • 1,379 Sq.Ft.
    • 6930 W 54th Avenue Pending

      $435,000

      6930 W 54th Avenue, Arvada, CO 80002

      Listed by The Agency - Denver

      • 2 Beds
      • 1 Bath
      • 720 Sq.Ft.
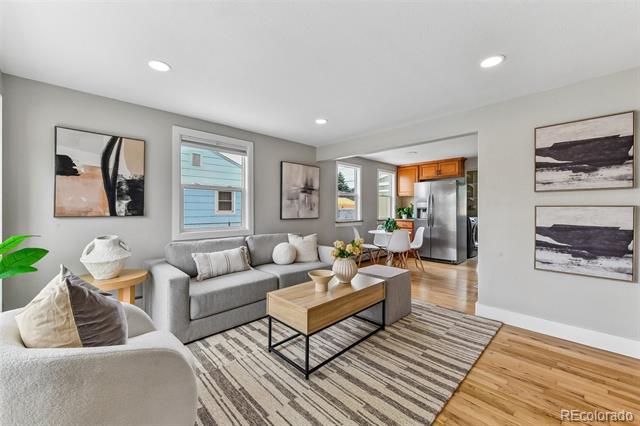
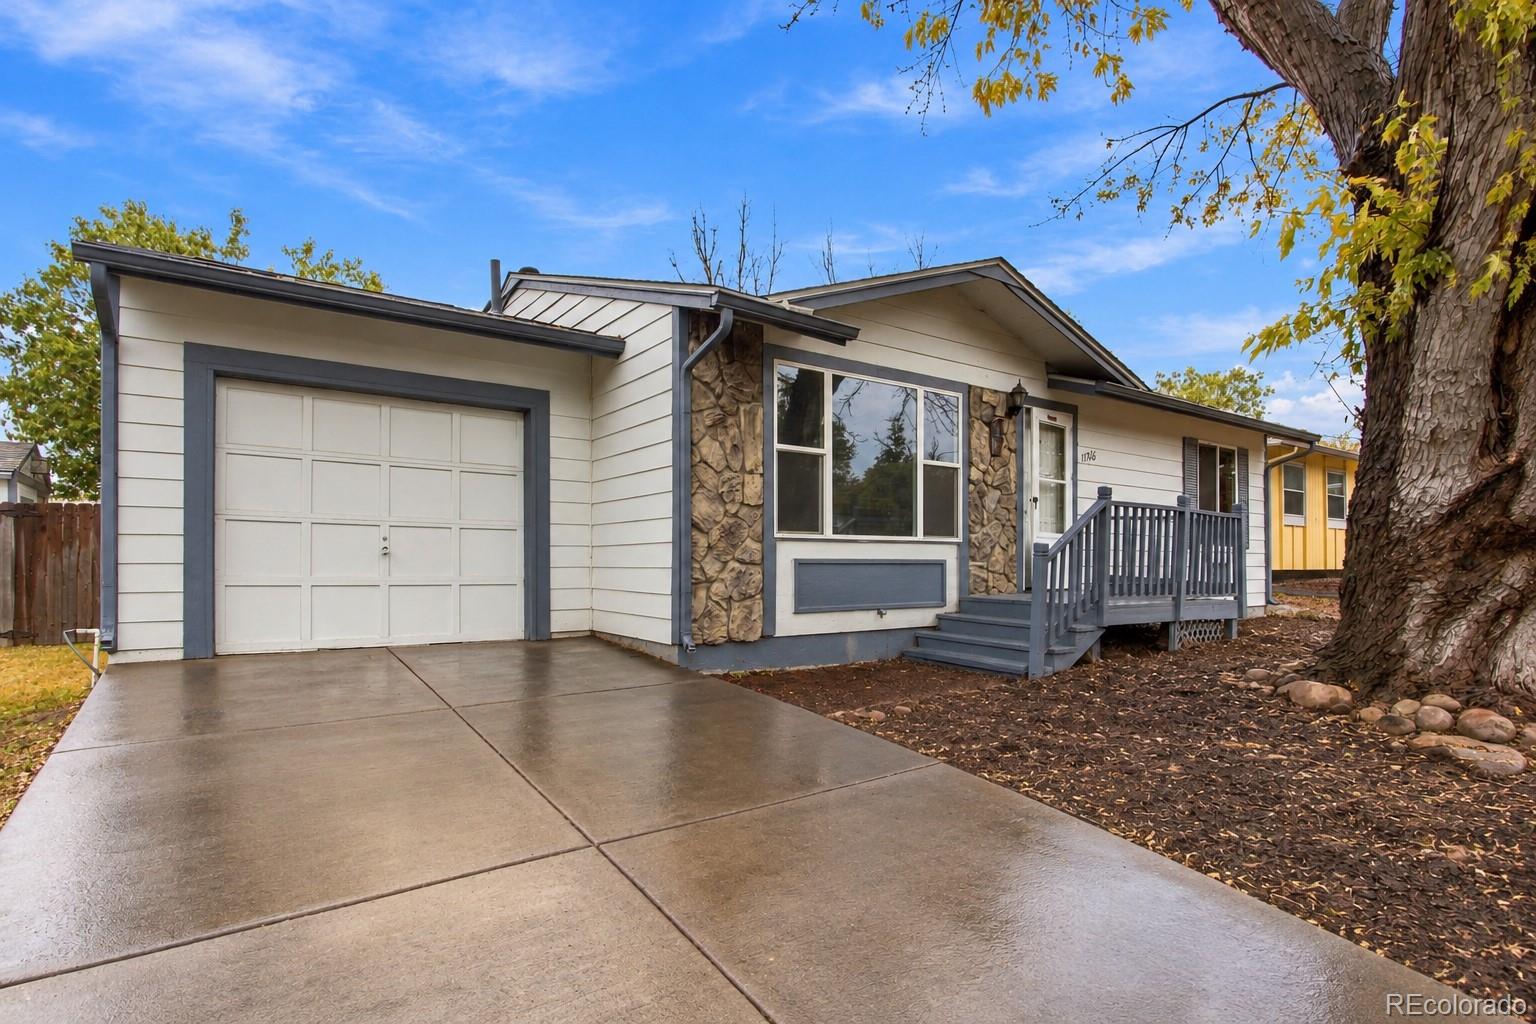
    • 11766 Saint Paul Street For Sale

      $420,000

      11766 Saint Paul Street, Thornton, CO 80233

      Listed by Serhant Colorado LLC

      • 4 Beds
      • 2 Baths
      • 1,800 Sq.Ft.
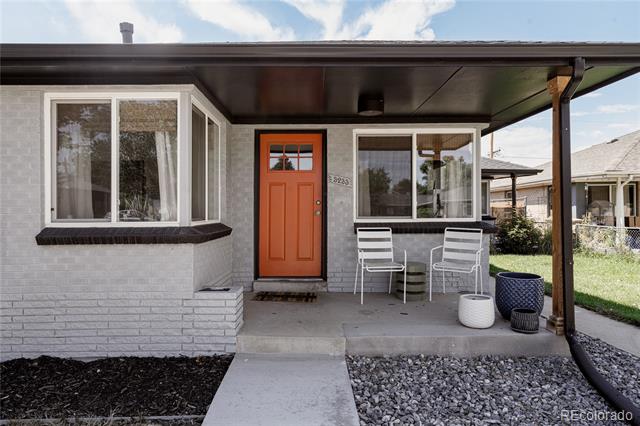
    • 3233 Jasmine Street For Sale

      $409,000

      3233 Jasmine Street, Denver, CO 80207

      Listed by Serhant Colorado LLC

      • 2 Beds
      • 1 Bath
      • 918 Sq.Ft.
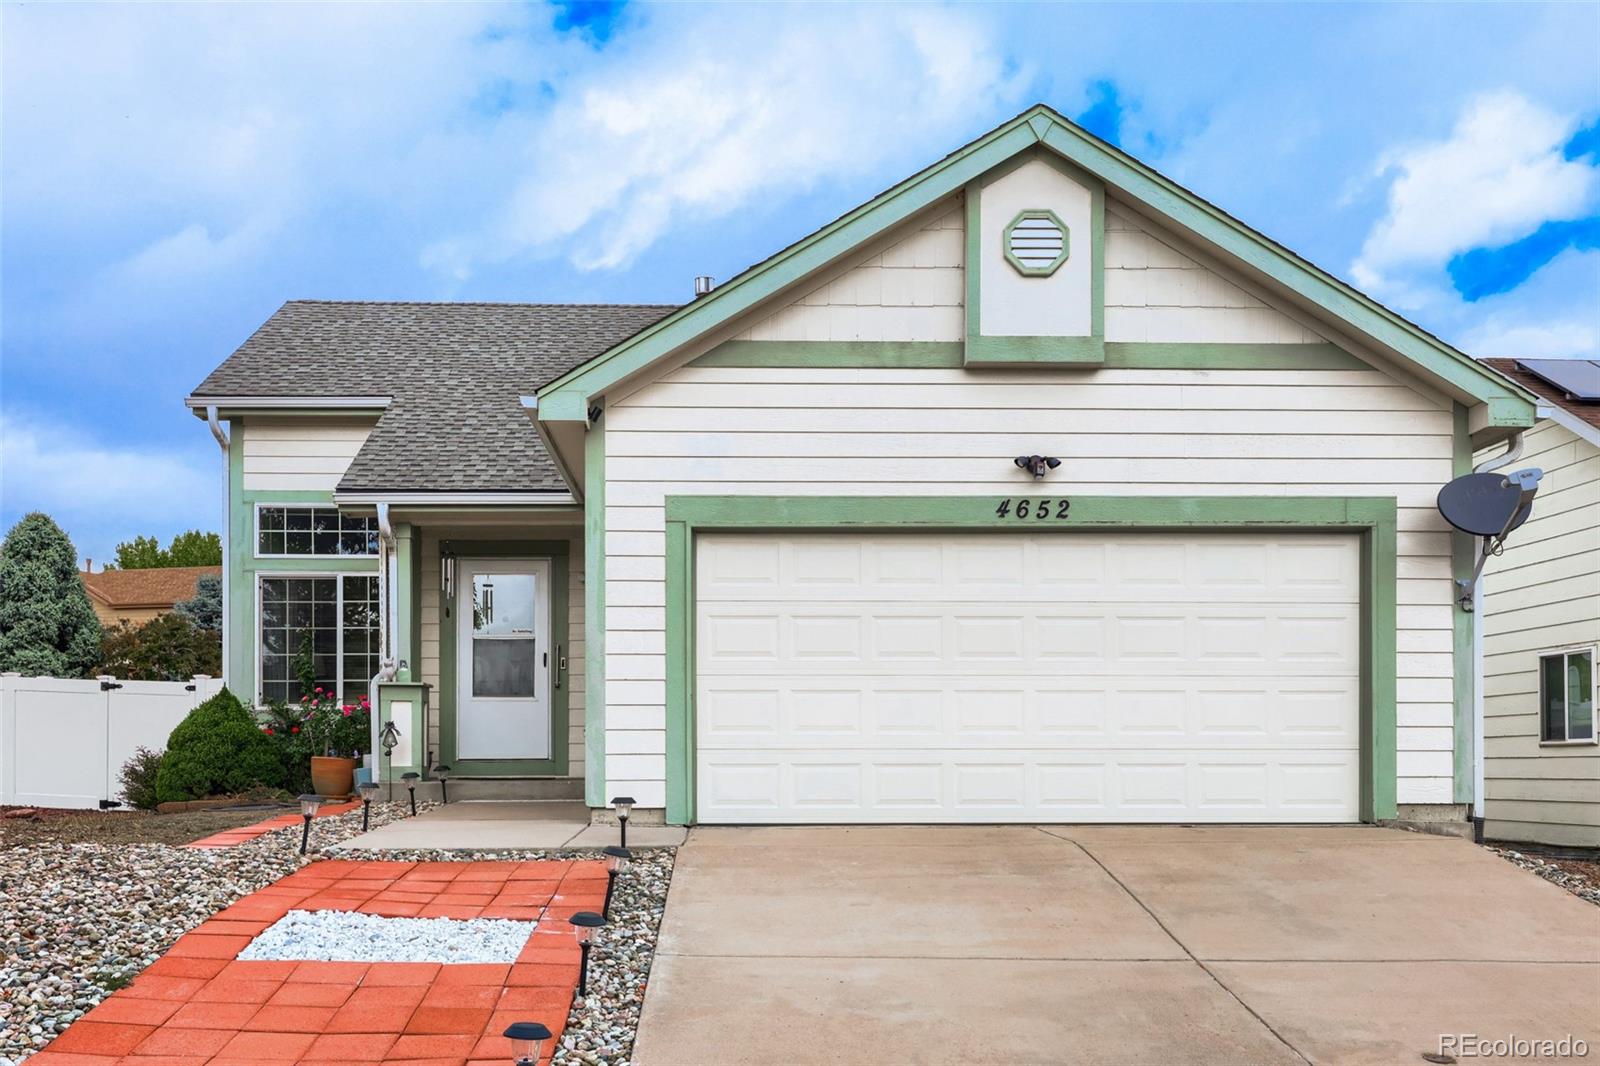
    • 4652 Ardley Drive For Sale

      $355,250

      4652 Ardley Drive, Colorado Springs, CO 80922

      Listed by The Agency - Denver

      • 2 Beds
      • 1 Bath
      • 1,008 Sq.Ft.
    • 277 N Broadway Unit: 206 For Sale

      $349,900

      277 N Broadway Unit: 206, Denver, CO 80203

      Listed by The Agency - Denver

      • 1 Bed
      • 1 Bath
      • 894 Sq.Ft.
    • 1185 Milky Way For Sale

      $337,000

      1185 Milky Way, Denver, CO 80260

      Listed by Serhant Colorado LLC

      • 3 Beds
      • 3 Baths
      • 1,656 Sq.Ft.
    • 4062 S Atchison Way Unit: 302 For Sale

      $310,000

      4062 S Atchison Way Unit: 302, Aurora, CO 80014

      Listed by The Agency - Denver

      • 2 Beds
      • 1 Bath
      • 1,276 Sq.Ft.
    View All

    Follow Us On Instagram