Leave a Message

Thank you for your message. We will be in touch with you shortly.

Explore Properties

Property Description

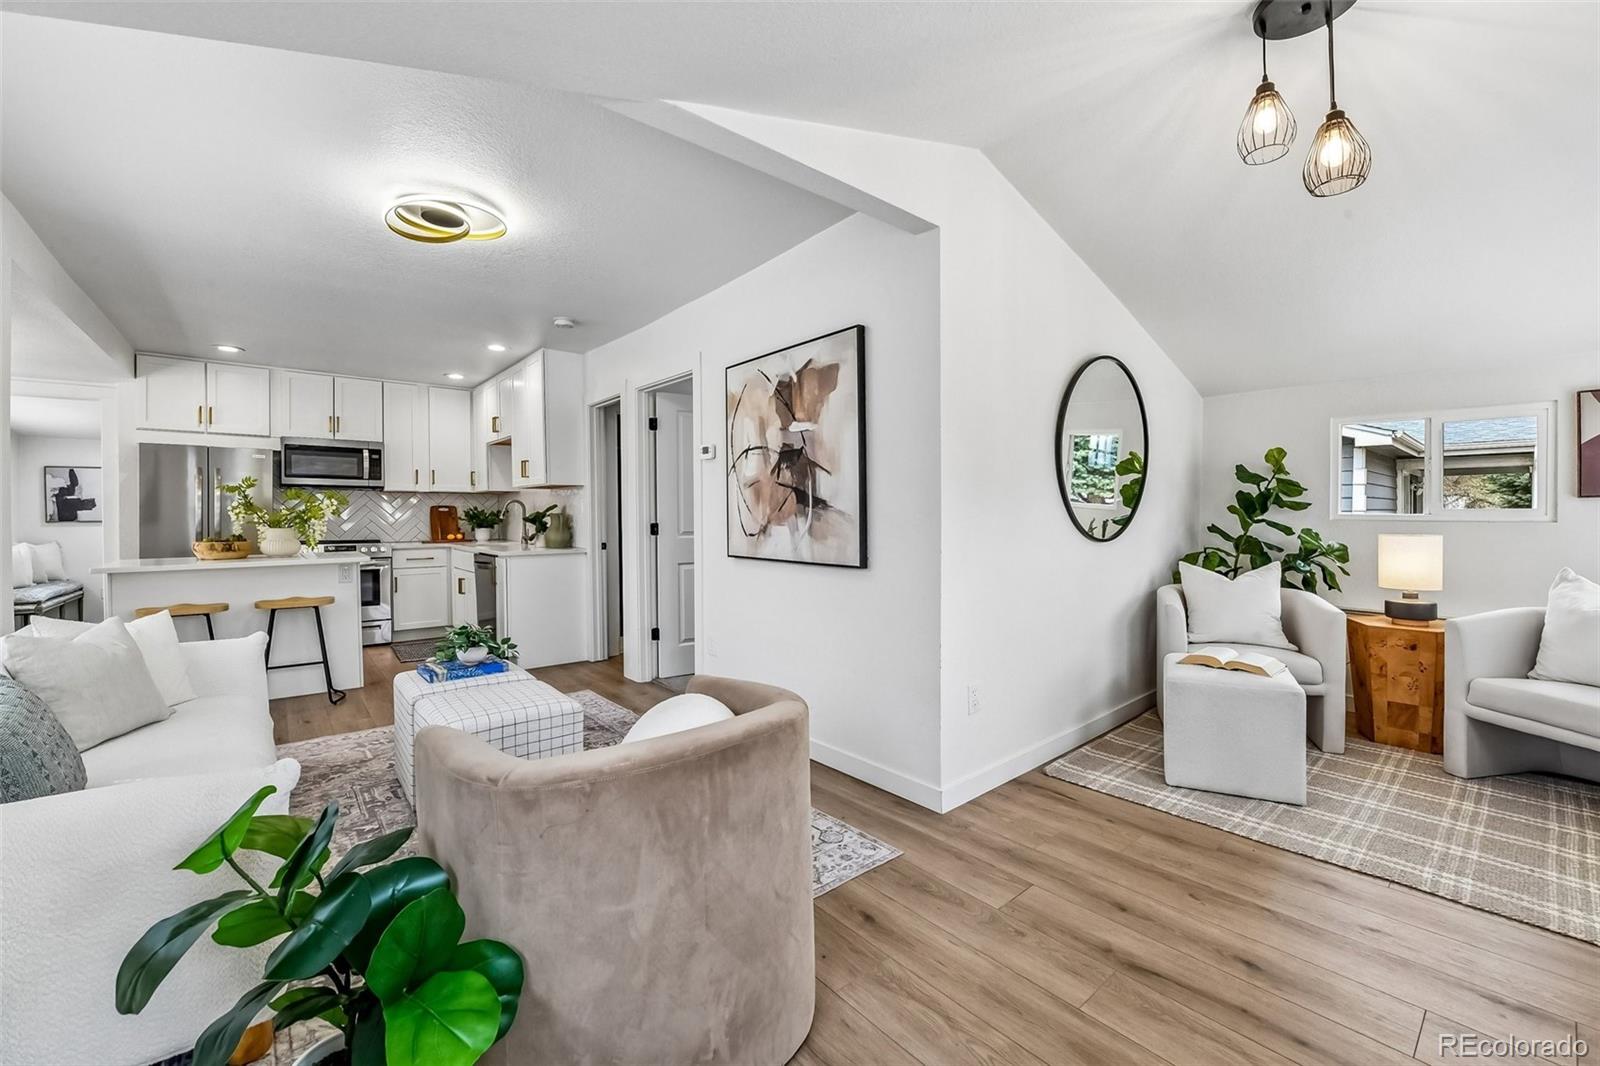
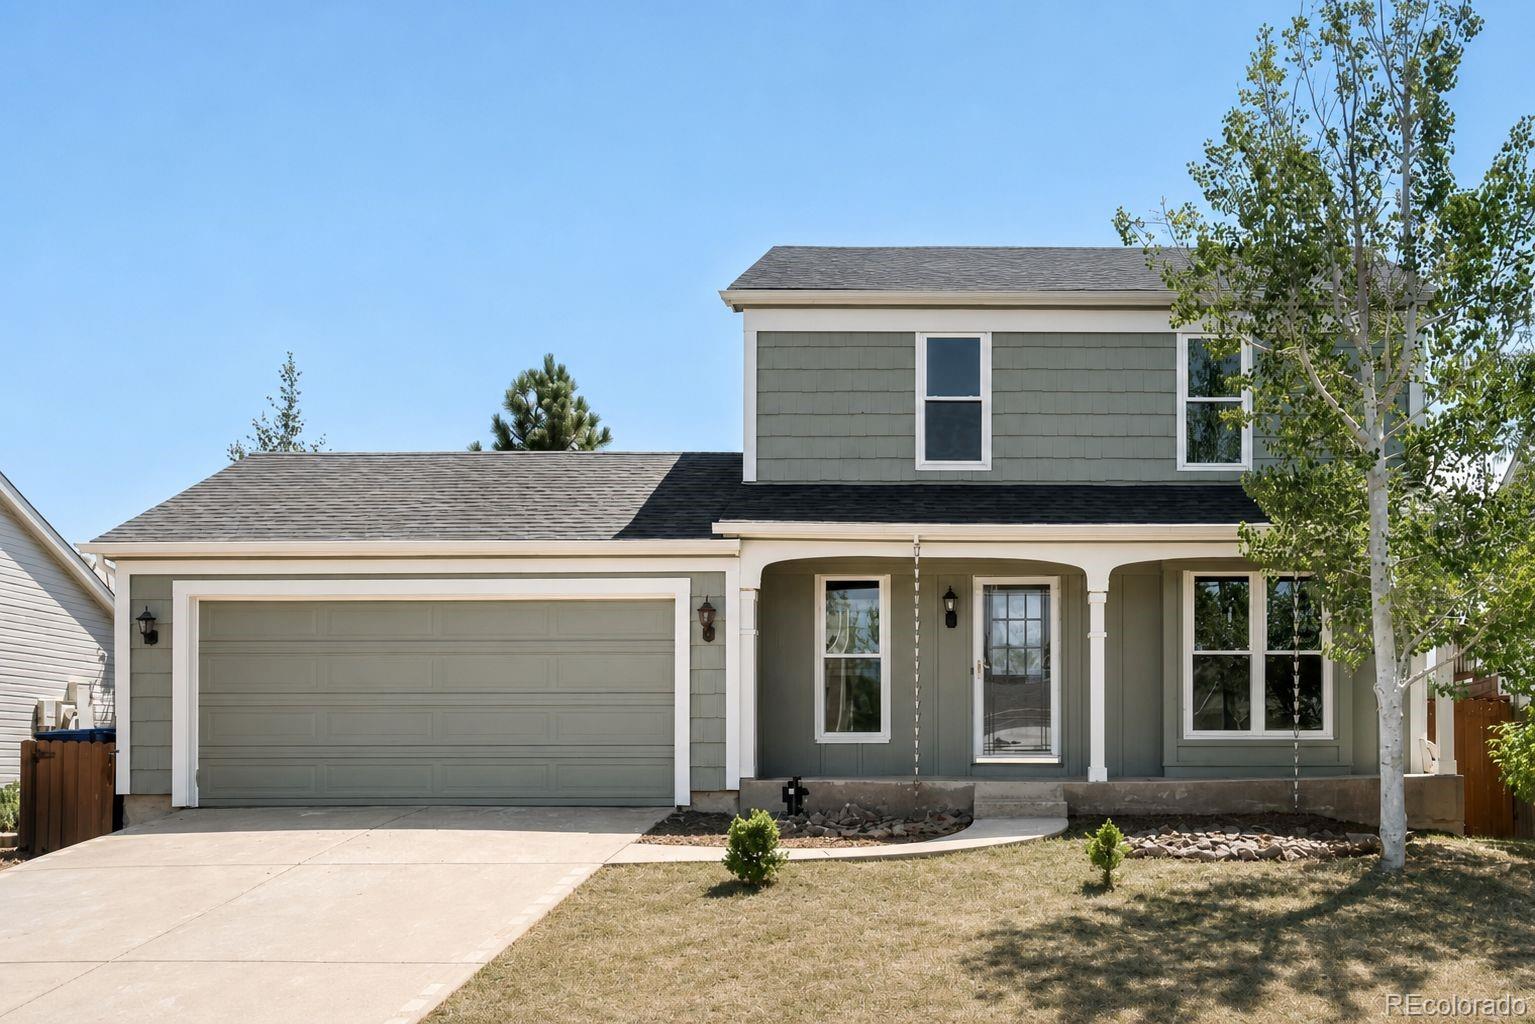
Welcome to this exquisite new construction duplex in Englewood presented by Tuck Development. This thoughtfully
designed 2023 home boasts 4 bedrooms, 3.5 bathrooms, and a 2-car detached garage with all design finishes custom
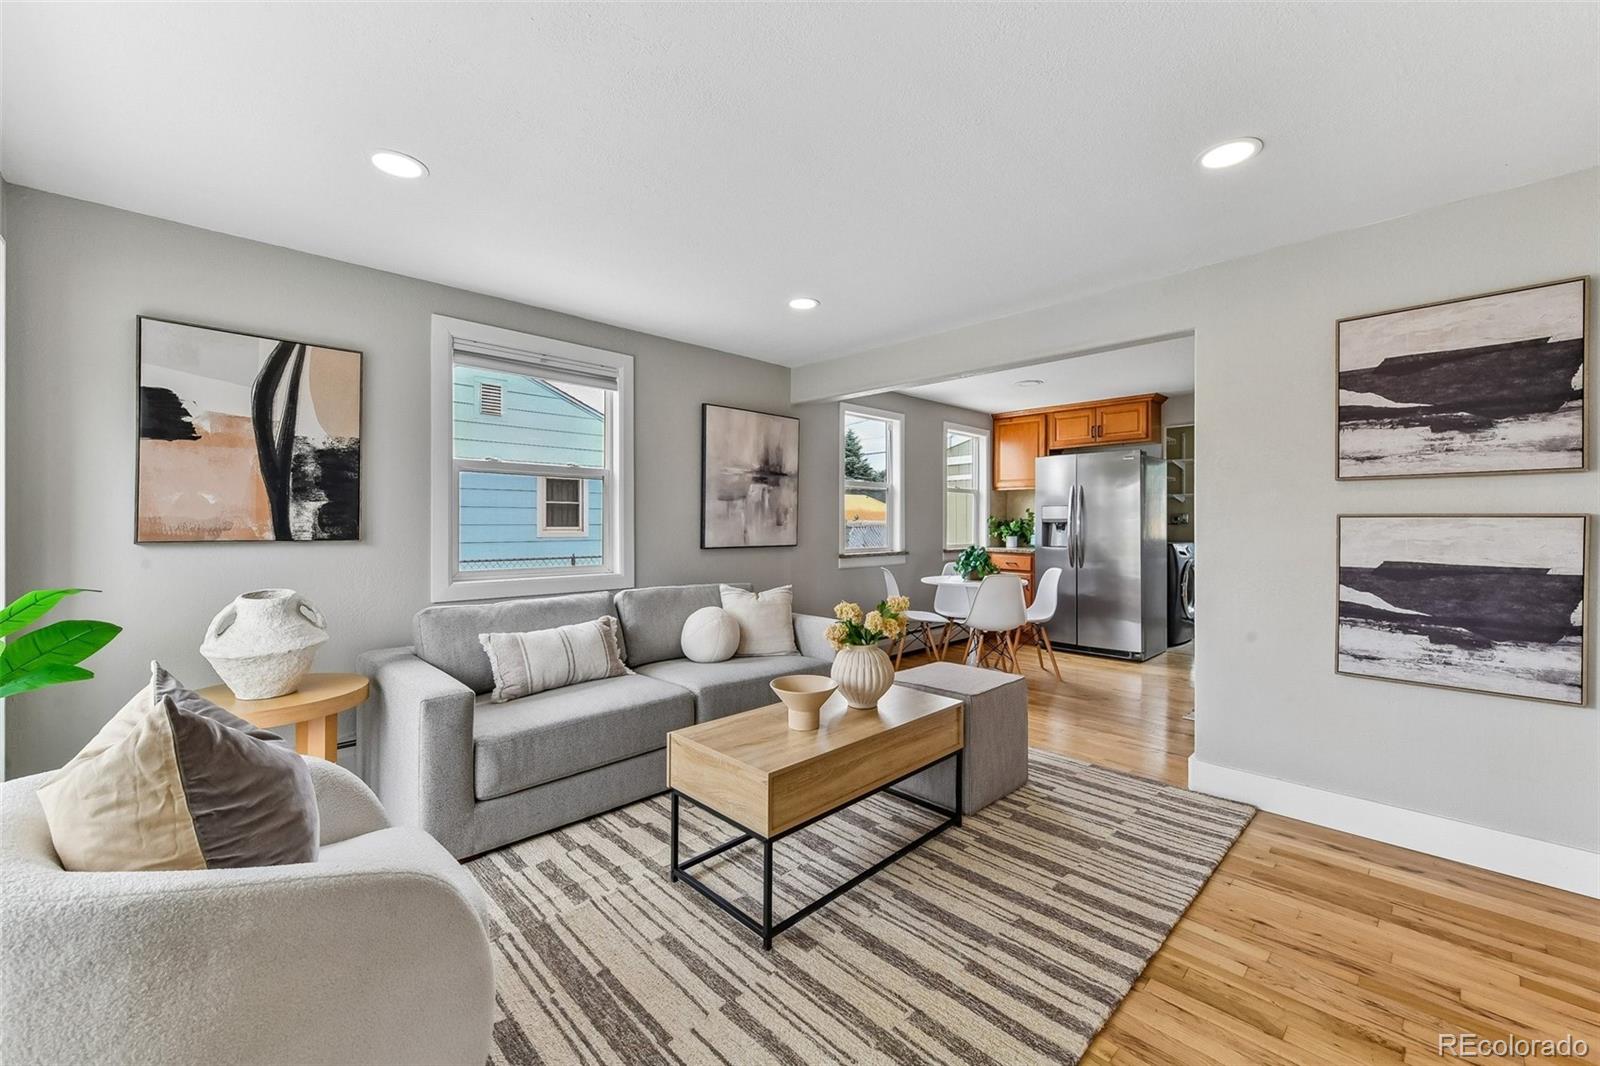
picked by O'Neal Interiors. As you enter, the open-concept main floor welcomes you with the warmth of hardwood flooring
and a dedicated office space, providing an ideal environment. The kitchen, a focal point of the main floor, features a stylish
island and top-of-the-line stainless steel appliances, creating a perfect setting for culinary enthusiasts and entertaining
guests. The open floor plan continues through the inviting living room with a cozy fireplace. This room leads to your
backyard space where you will also find your 2-car detached garage. The mudroom connecting these rooms makes for the
perfect space for indoor and outdoor connectivity. Venture upstairs to discover the expansive primary bedroom, complete
with a luxurious ensuite bathroom featuring a separate tub and shower. The massive walk-in closet offers ample storage.
Additionally, the convenience of a laundry area near the bedrooms, equipped with a sink, adds a practical touch to daily
living. Another bedroom with an ensuite bathroom on this level provides privacy and comfort. The third floor unveils a
third bedroom with a full bath and a flexible space boasting a wet bar, ideal for entertaining friends and family. Step
outside to the rooftop terrace and immerse yourself in views of the mountains, creating a perfect backdrop for relaxation
or social gatherings. This Englewood duplex is not just a home; it's a harmonious blend of functionality and style in a
highly desirable neighborhood.

Overview

Property Status
Sold
Date Sold
November 22, 2024
Lot Size
3,125 Sq.Ft.
MLS ID
9093917
Property Type
Residential
Year Built
2023

Features & Amenities

Total Area
2,750 Sq.Ft.
Architecture Styles
Contemporary
Stories
2
Garage Spaces
2.0
Water Source
Public
Roof
Composition, Metal
Heat Type
Forced Air
Air Conditioning
Central Air
Laundry Room
In Unit
Appliances
Bar Fridge
Sewer
Public Sewer
Elementary School
Charles Hay
Middle School
Englewood
High School
Englewood
School District
Englewood 1
Sales Price
$1,150,000
Real Estate Tax
$2,133/yr

Downloads

2763 S Sherman Street

Schedule a Tour

We would love to help you see this beautiful home! As a full-service brokerage, we can help you tour. Please submit an offer, and answer questions about the buying process.

Thank you

for your interest in 2763 S Sherman Street, Englewood, CO 80113

2763 S Sherman Street
Navigate

I'm Interested In

2763 S Sherman Street

or
  • CallElise LoSasso

    License #100071652

    (303) 667-3461
  • Exclusive Listings

    Featured Properties

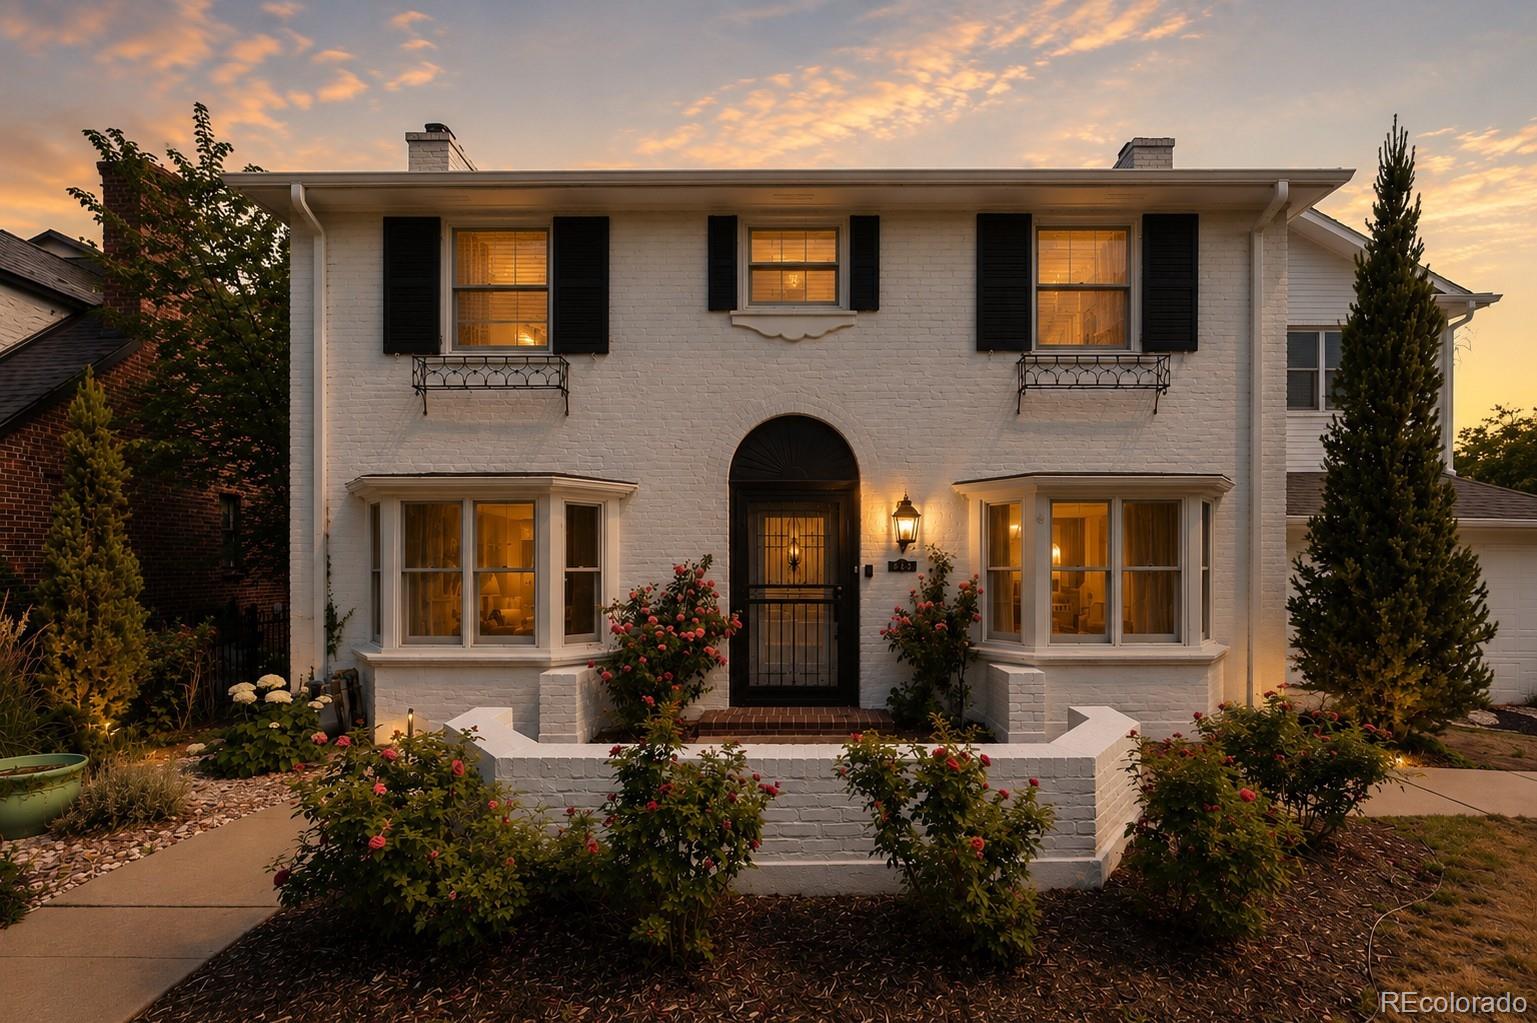
    • 4949 E 6th Avenue Parkway For Sale

      $1,895,000

      4949 E 6th Avenue Parkway, Denver, CO 80220

      Listed by The Agency - Denver

      • 5 Beds
      • 5 Baths
      • 4,914 Sq.Ft.
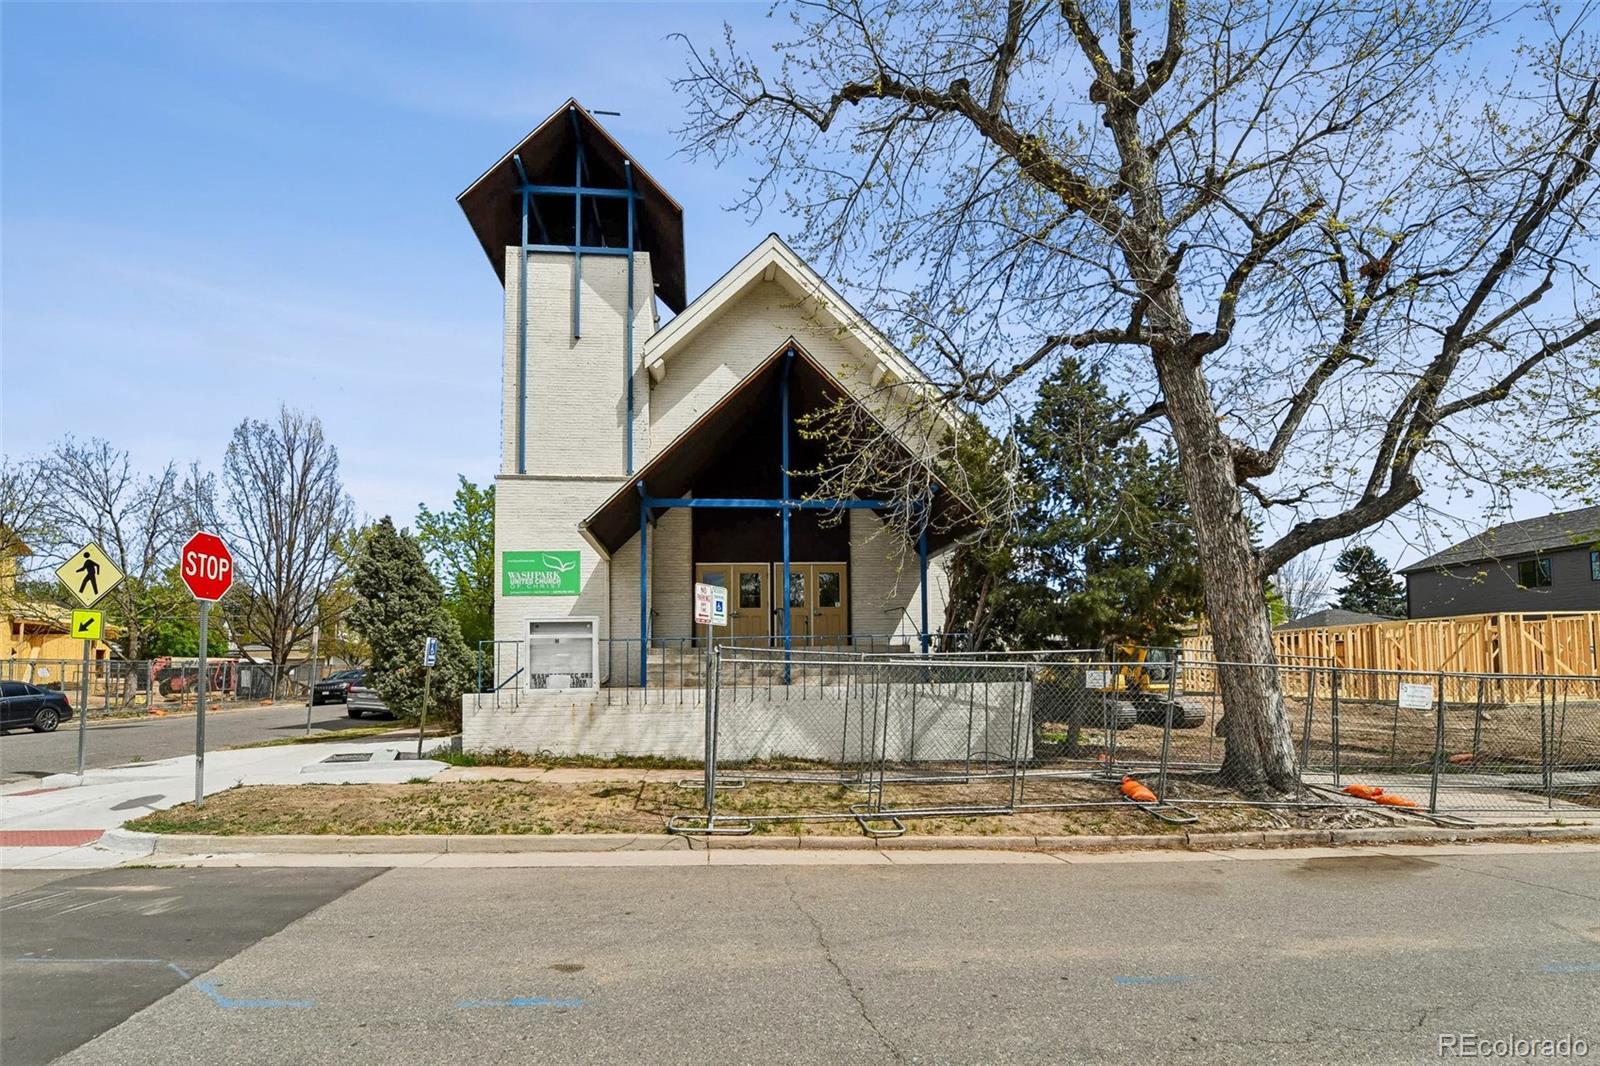
    • 400 S Williams Street For Sale

      $1,495,000

      400 S Williams Street, Denver, CO 80209

      Listed by The Agency - Denver

      • 12,390 Sq.Ft.
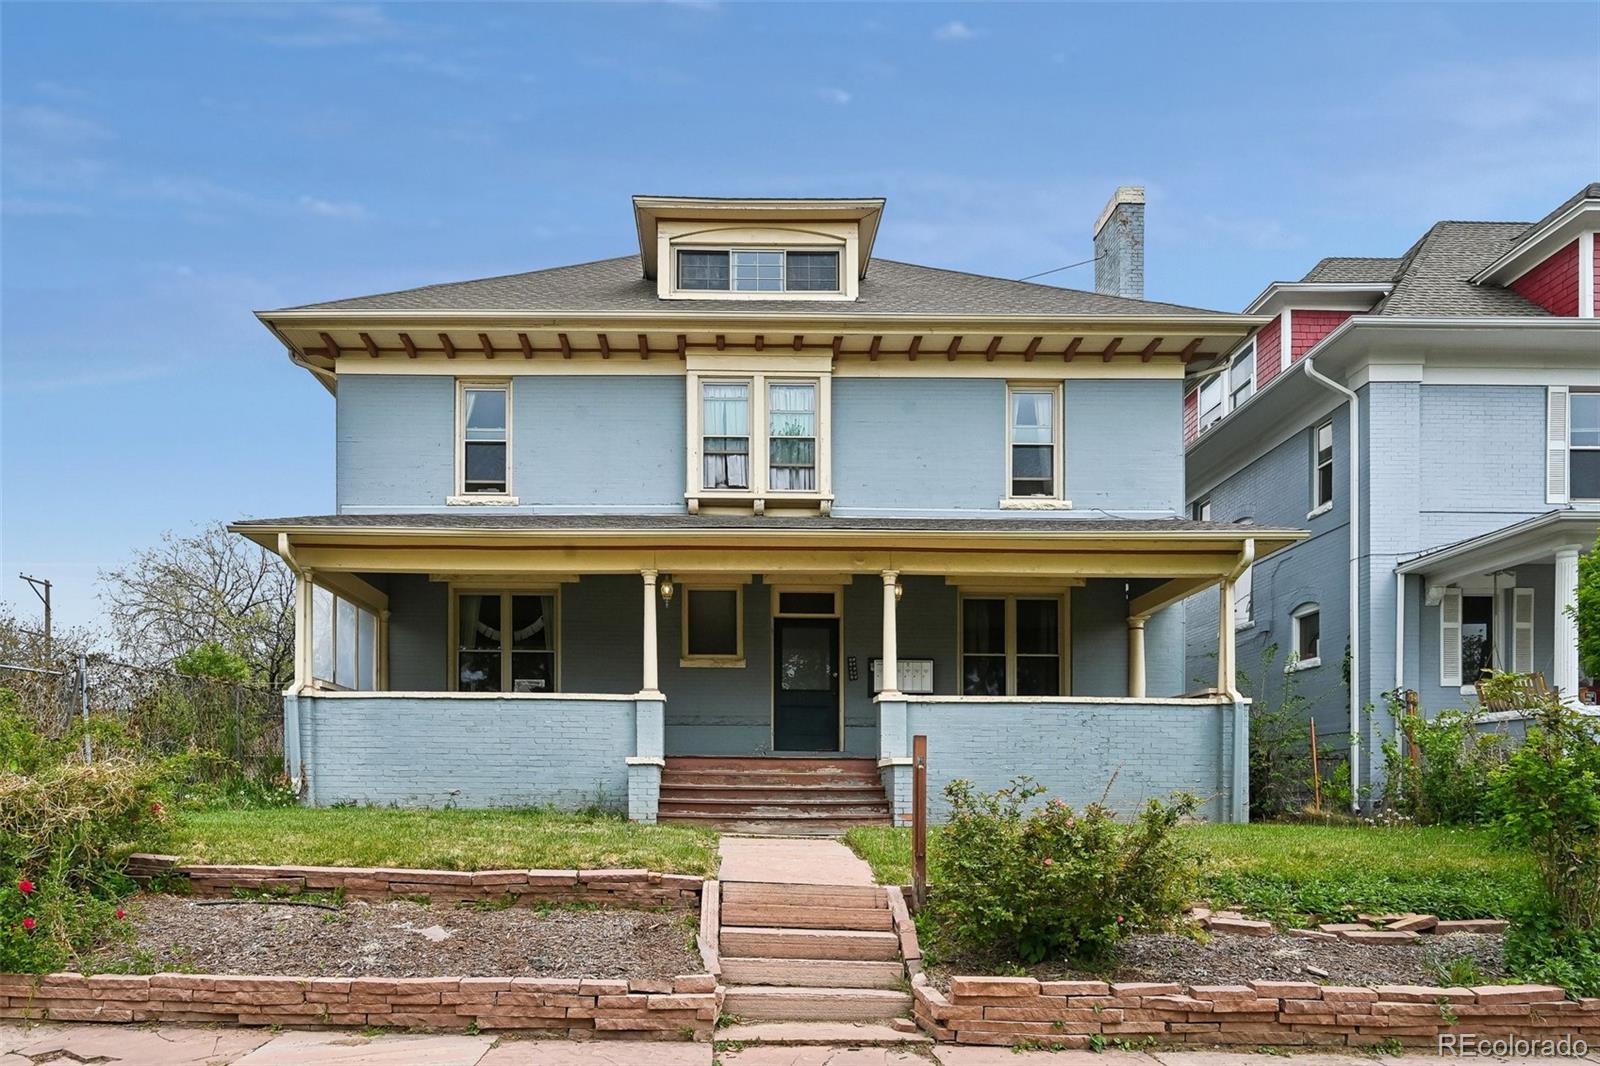
    • 1646 N High Street For Sale

      $1,100,000

      1646 N High Street, Denver, CO 80218

      Listed by The Agency - Denver

      • 5 Beds
      • 4 Baths
      • 4,304 Sq.Ft.
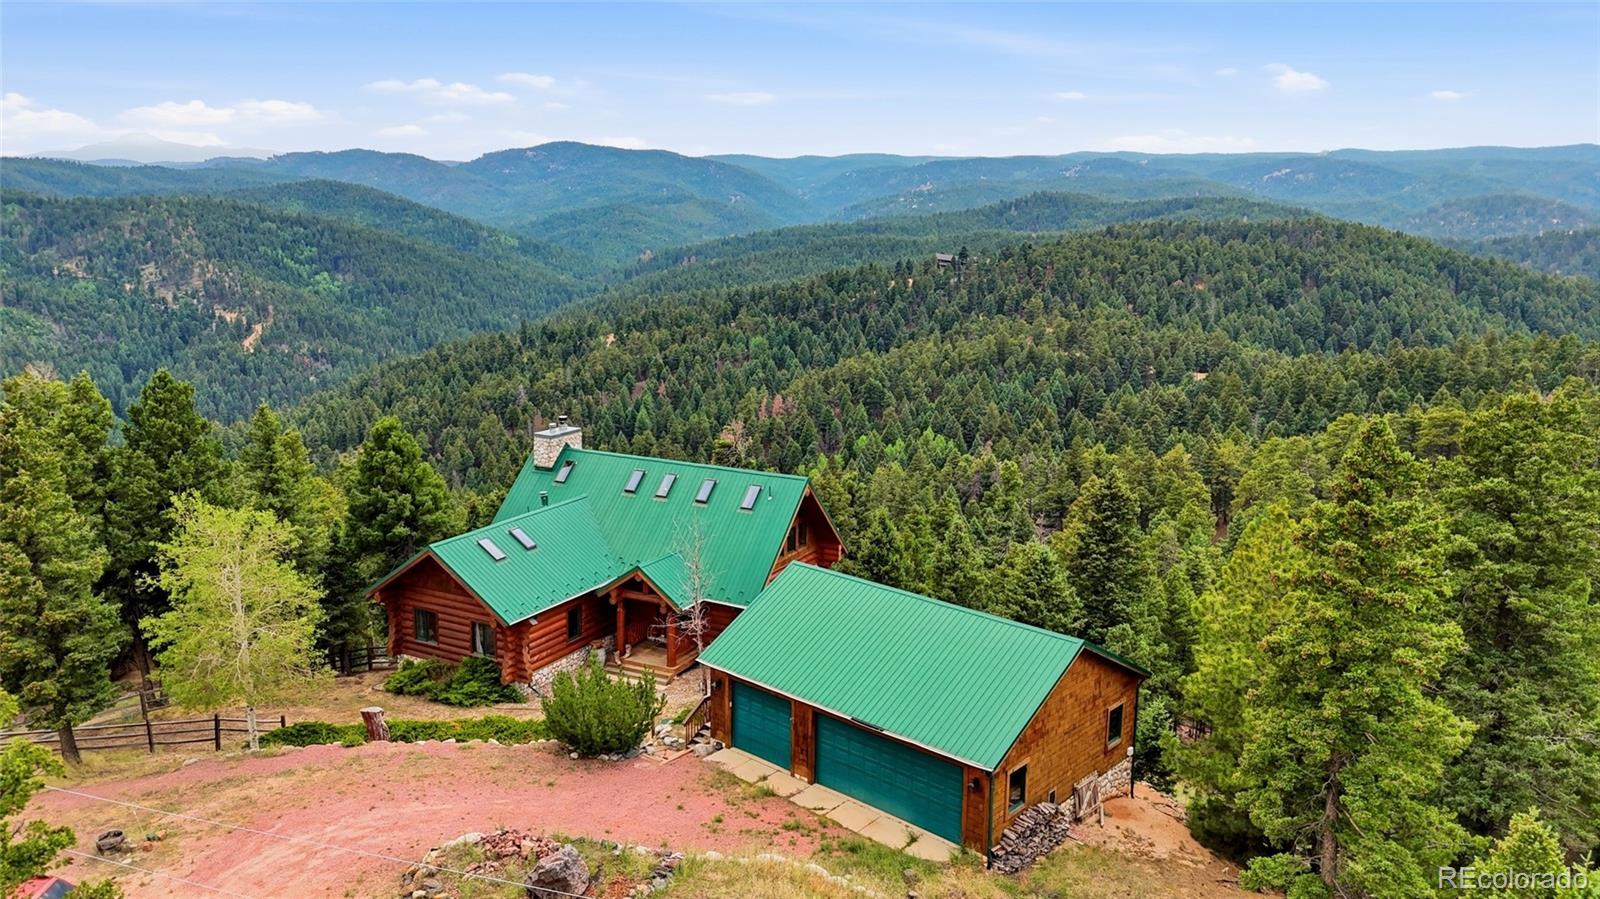
    • 13891 Quaking Aspen Lane Pending

      $975,000

      13891 Quaking Aspen Lane, Larkspur, CO 80118

      Listed by The Agency - Denver

      • 4 Beds
      • 4 Baths
      • 3,596 Sq.Ft.
    • 1360 S Dahlia Street For Sale

      $849,900

      1360 S Dahlia Street, Denver, CO 80222

      Listed by The Agency - Denver

      • 3 Beds
      • 2 Baths
      • 1,619 Sq.Ft.
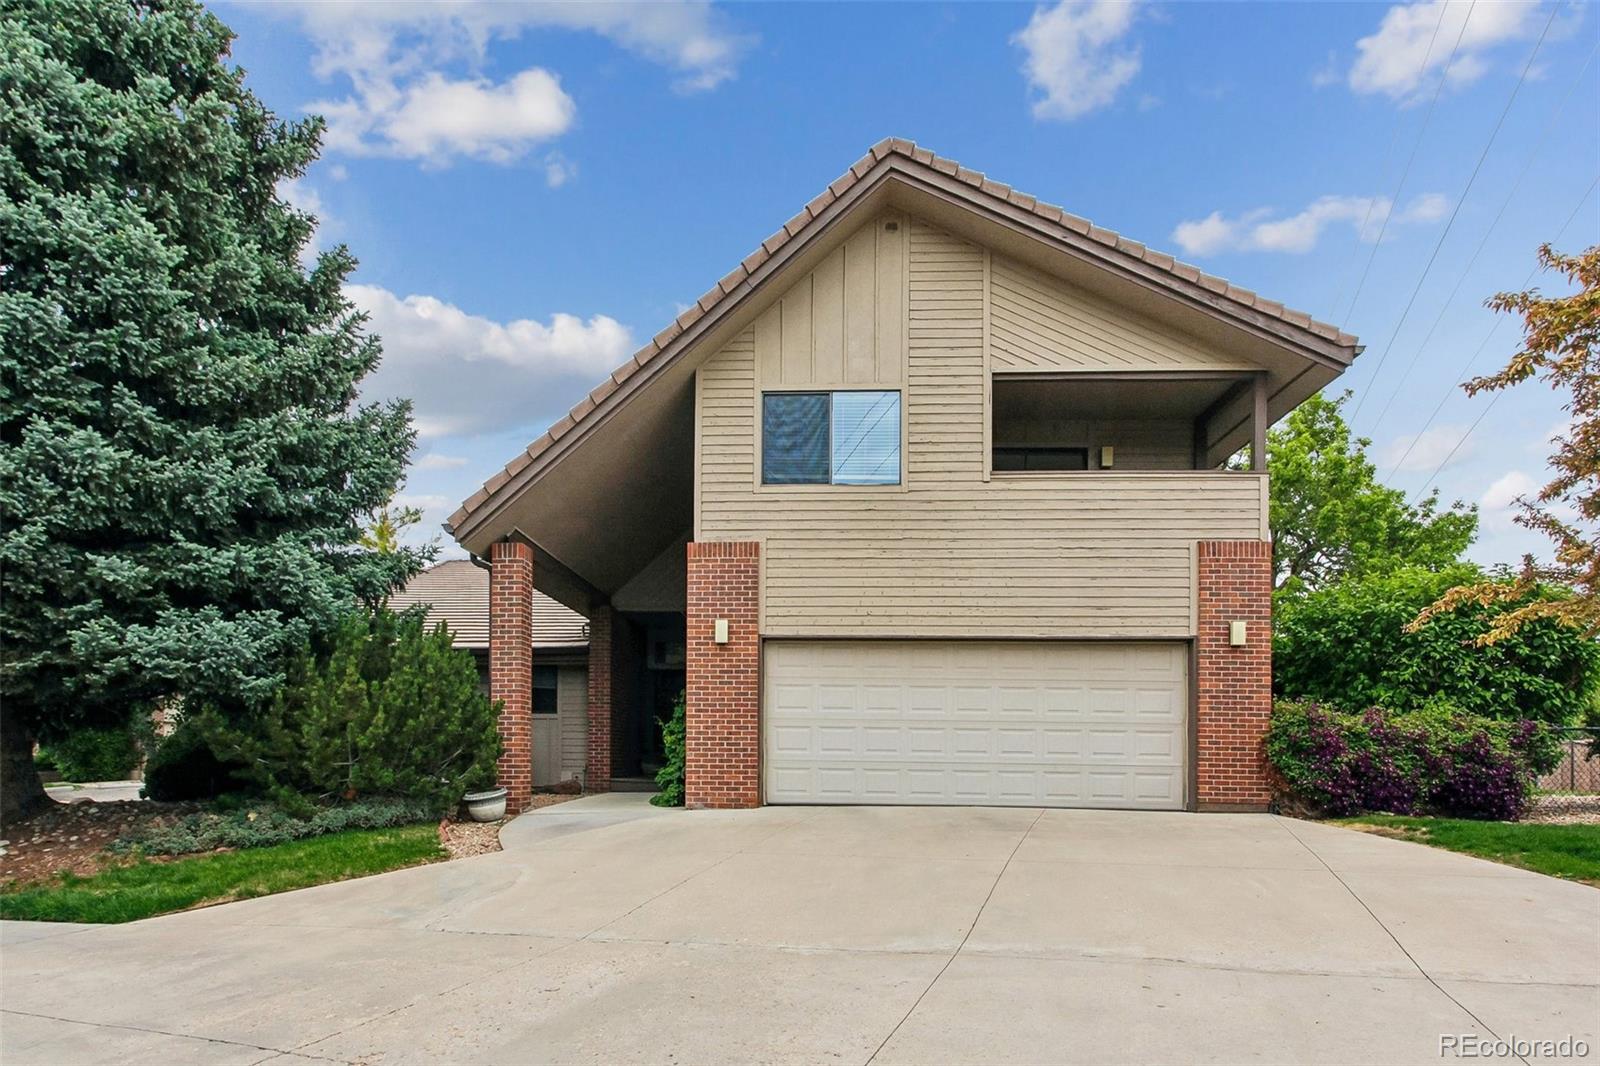
    • 2601 S Quebec Street Unit: C For Sale

      $729,500

      2601 S Quebec Street Unit: C, Denver, CO 80231

      Listed by The Agency - Denver

      • 6 Beds
      • 5 Baths
      • 4,695 Sq.Ft.
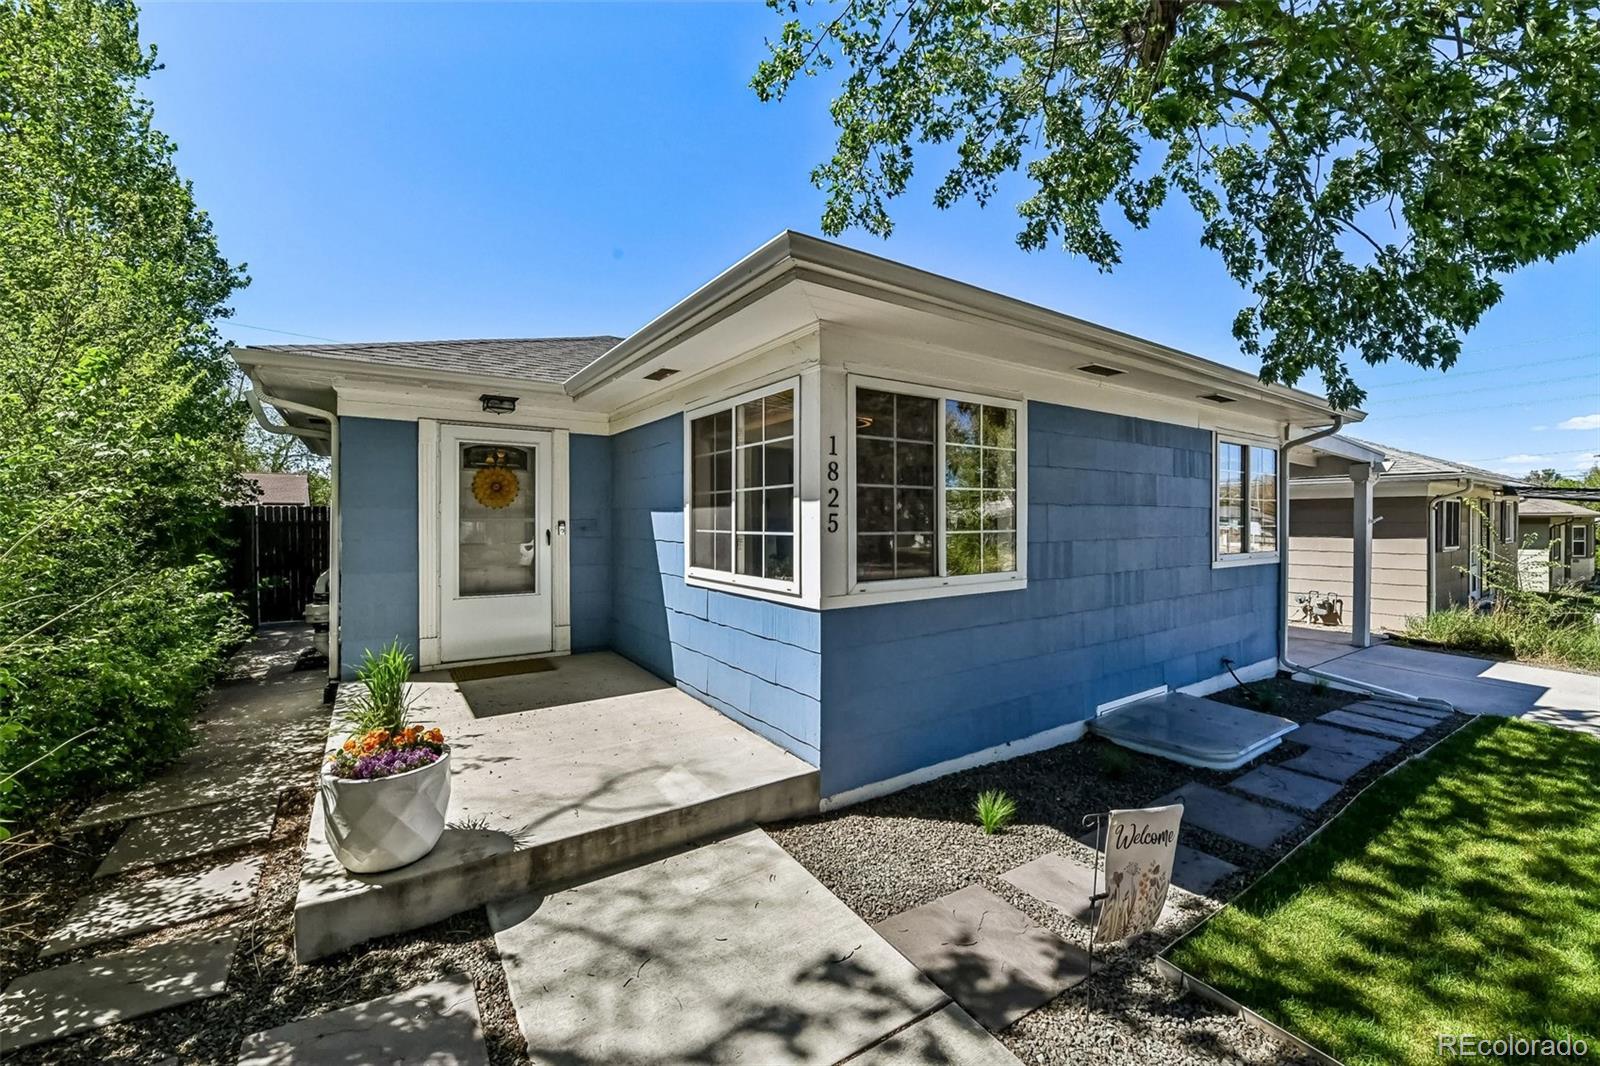
    • 1825 S Adams Street For Sale

      $699,000

      1825 S Adams Street, Denver, CO 80210

      Listed by The Agency - Denver

      • 3 Beds
      • 2 Baths
      • 1,829 Sq.Ft.
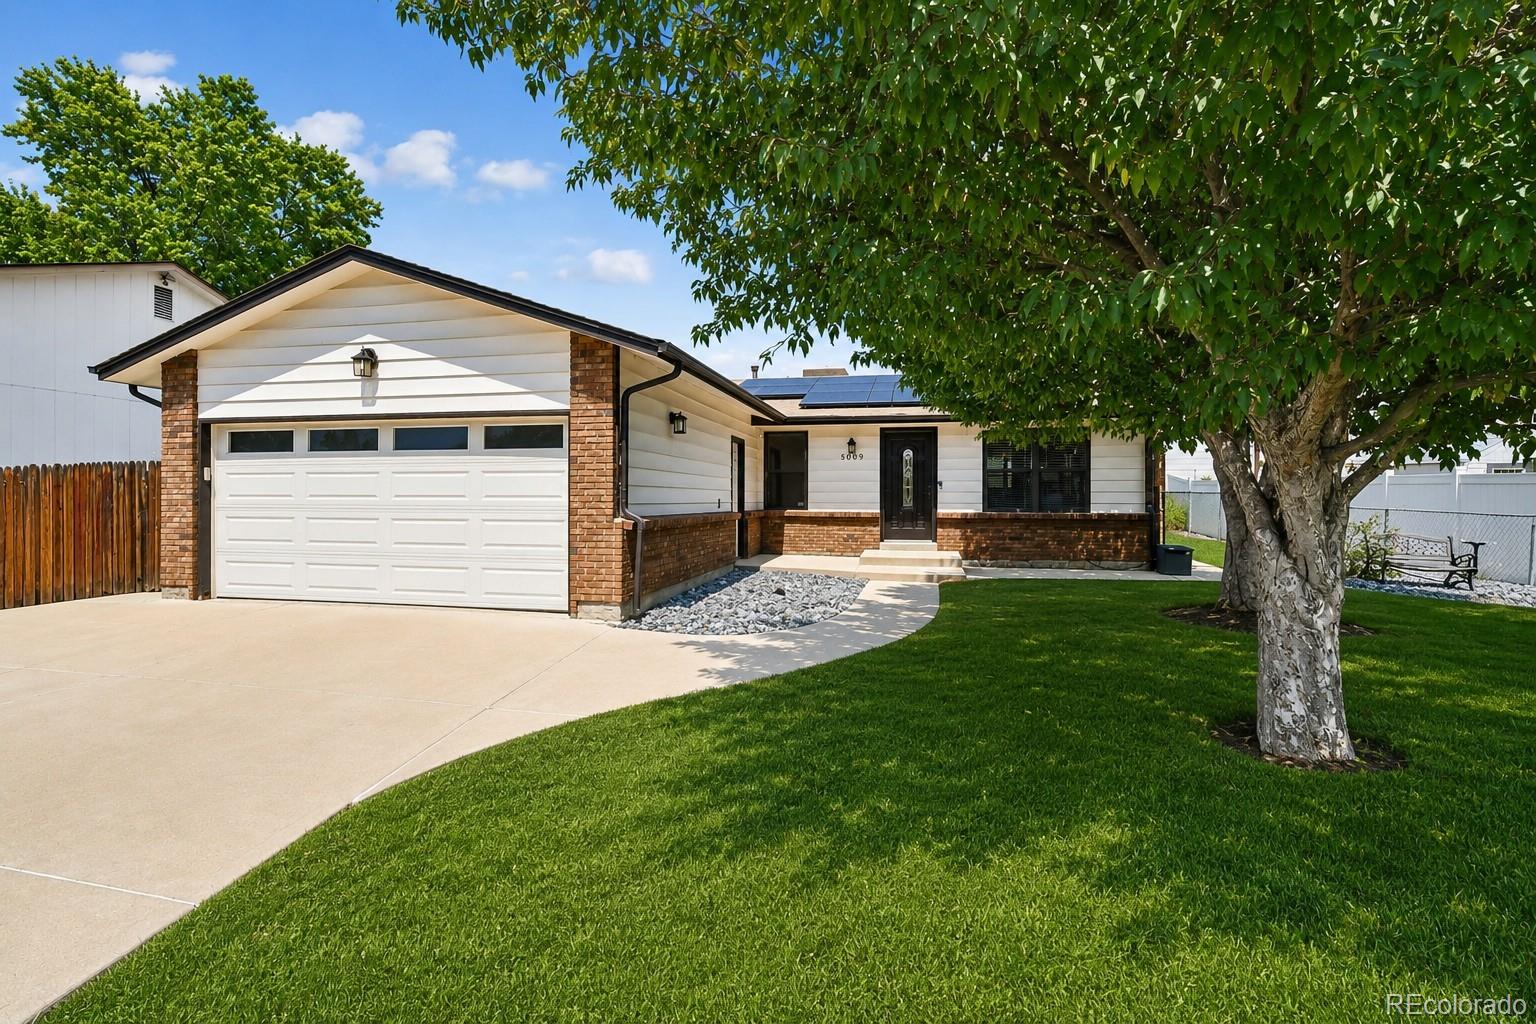
    • 5009 W 70th Court Active Under Contract

      $549,500

      5009 W 70th Court, Westminster, CO 80030

      Listed by The Agency - Denver

      • 3 Beds
      • 3 Baths
      • 2,322 Sq.Ft.
    • 129 King Street For Sale

      $499,000

      129 King Street, Denver, CO 80219

      Listed by The Agency - Denver

      • 4 Beds
      • 2 Baths
      • 1,665 Sq.Ft.
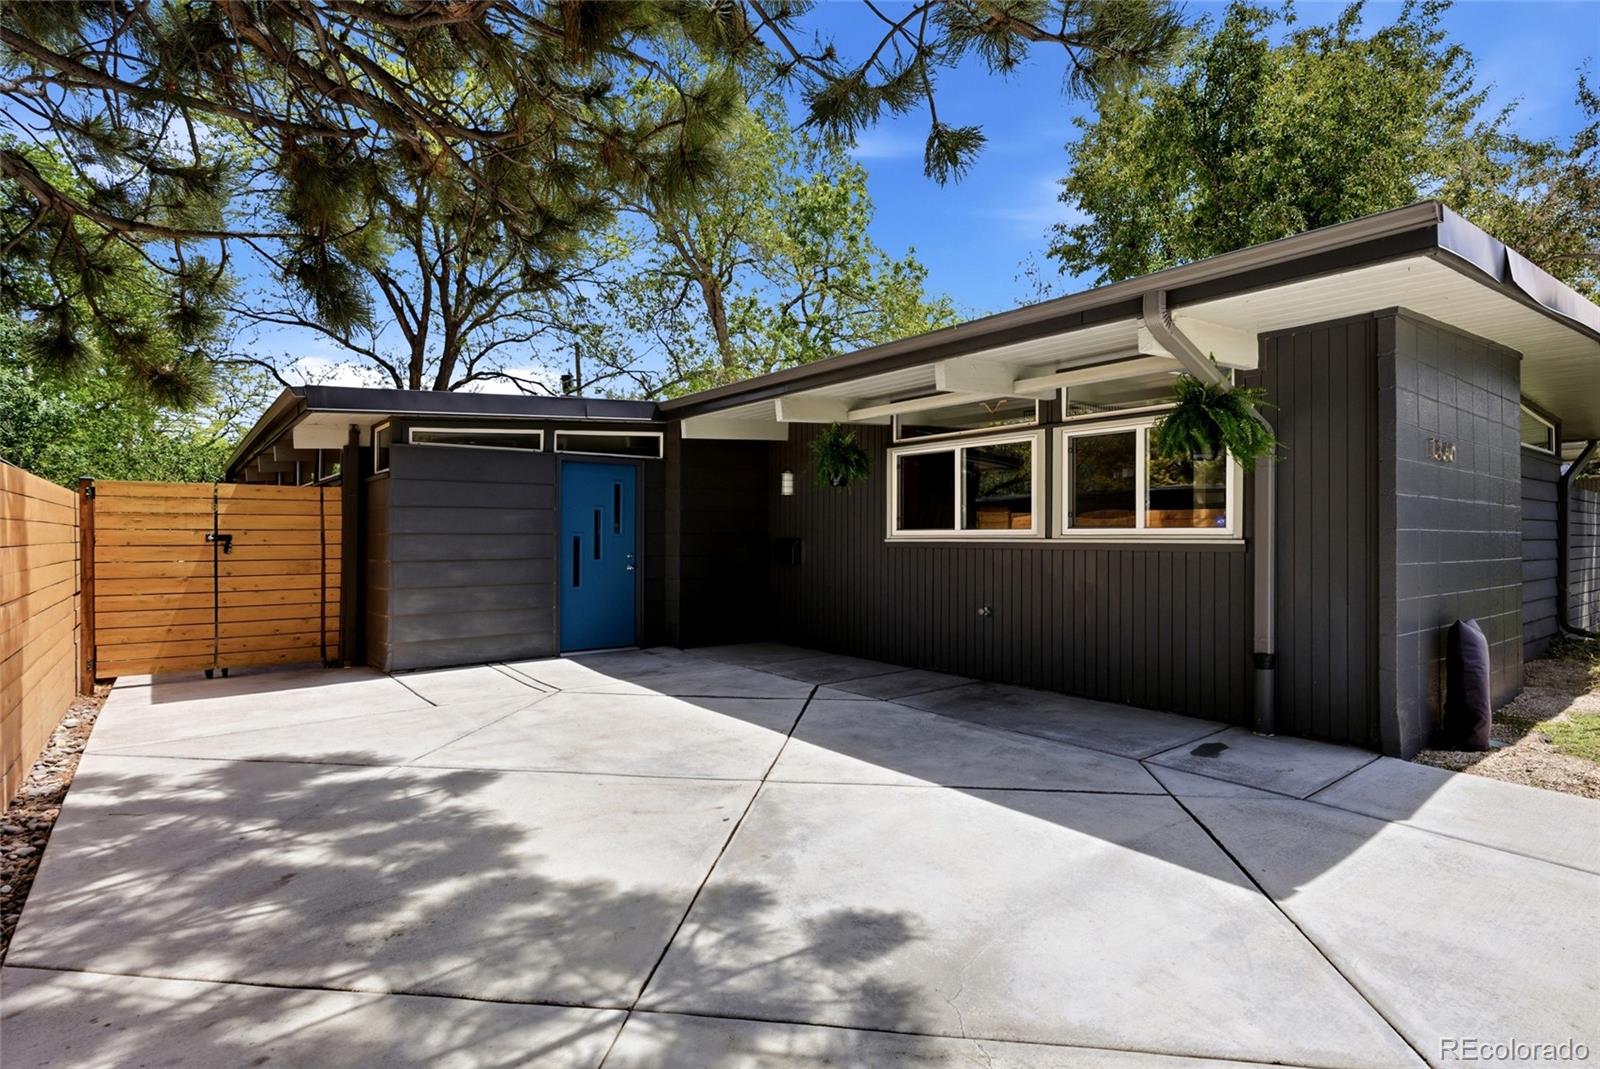
    • 1650 N High Street For Sale

      $499,000

      1650 N High Street, Denver, CO 80218

      Listed by The Agency - Denver

    • 3120 S Halifax Street For Sale

      $475,000

      3120 S Halifax Street, Aurora, CO 80013

      Listed by The Agency - Denver

      • 2 Beds
      • 2 Baths
      • 2,267 Sq.Ft.
    • 6930 W 54th Avenue For Sale

      $435,000

      6930 W 54th Avenue, Arvada, CO 80002

      Listed by The Agency - Denver

      • 2 Beds
      • 1 Bath
      • 720 Sq.Ft.
    • 277 N Broadway Unit: 206 For Sale

      $349,900

      277 N Broadway Unit: 206, Denver, CO 80203

      Listed by The Agency - Denver

      • 1 Bed
      • 1 Bath
      • 894 Sq.Ft.
    • 4062 S Atchison Way Unit: 302 For Sale

      $315,000

      4062 S Atchison Way Unit: 302, Aurora, CO 80014

      Listed by The Agency - Denver

      • 2 Beds
      • 1 Bath
      • 1,276 Sq.Ft.
    • 2601 S Quebec Street Unit: C-L For Lease

      $4,600/mo

      2601 S Quebec Street Unit: C-L, Denver, CO 80231

      Listed by The Agency - Denver

      • 6 Beds
      • 5 Baths
      • 4,695 Sq.Ft.
    View All

    Follow Us On Instagram