Leave a Message

Thank you for your message. We will be in touch with you shortly.

Explore Properties

Property Description

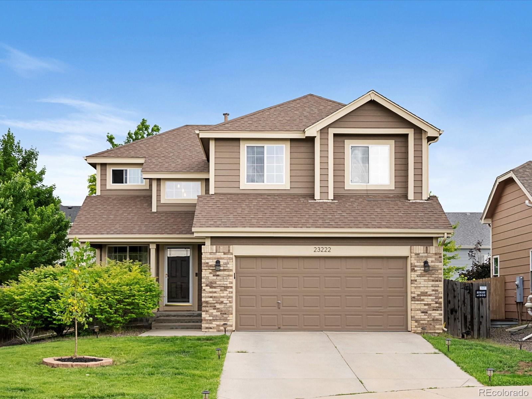

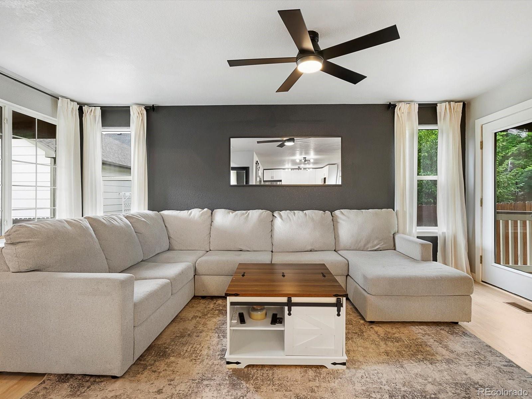
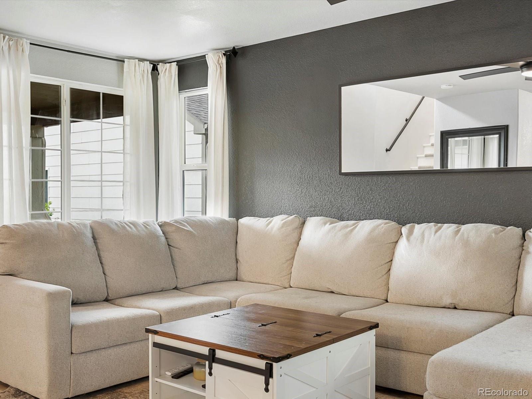
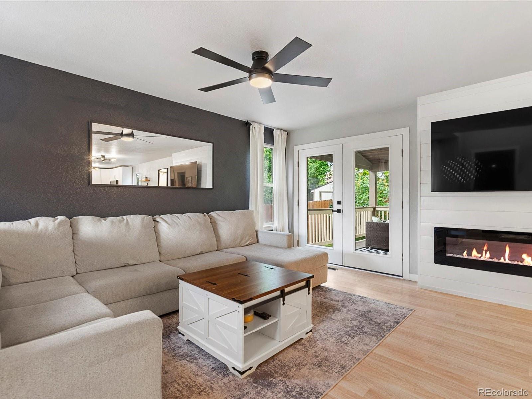
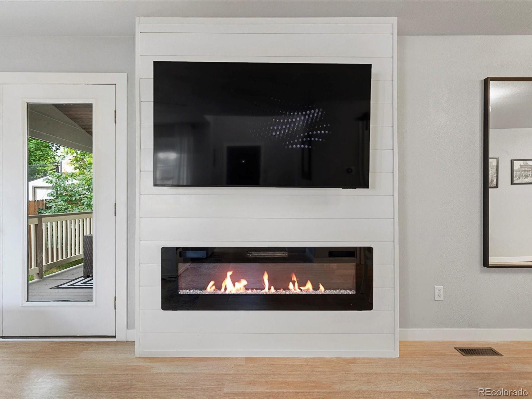
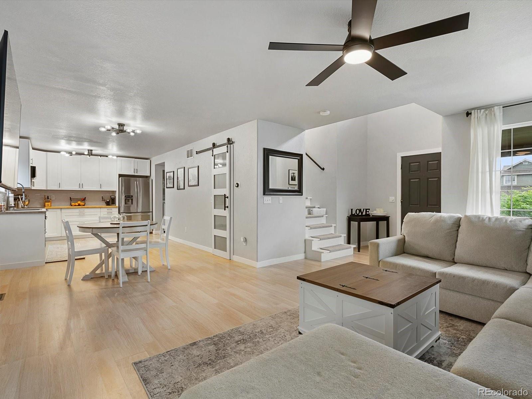
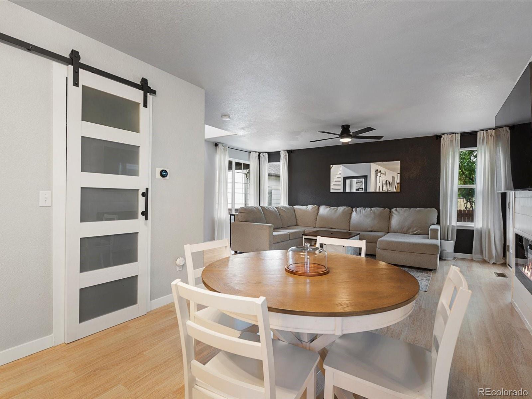
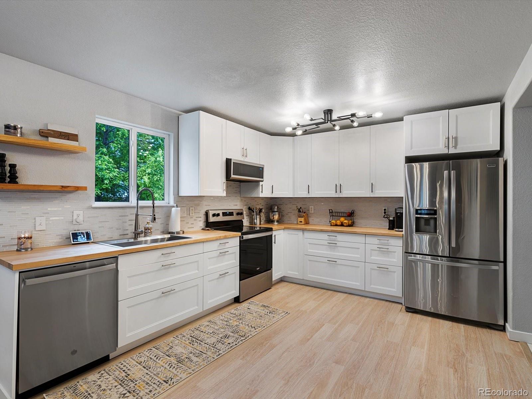
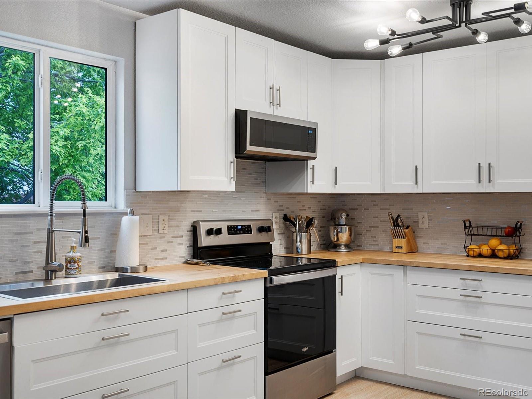
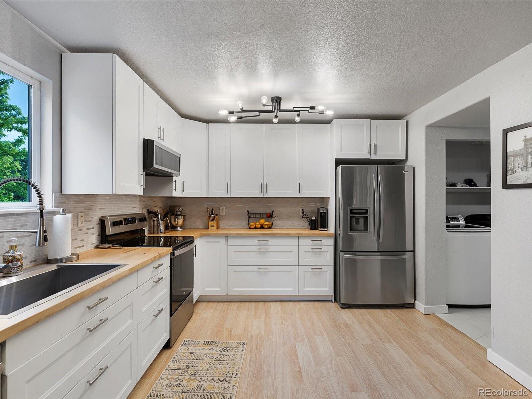
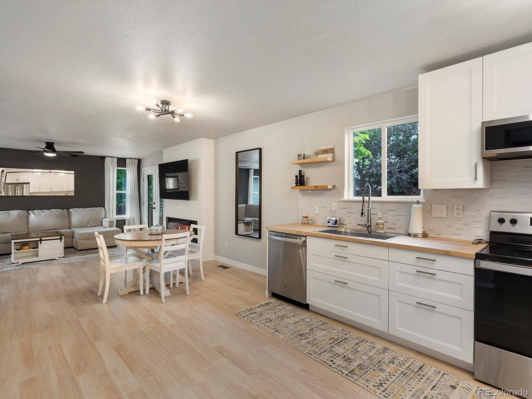
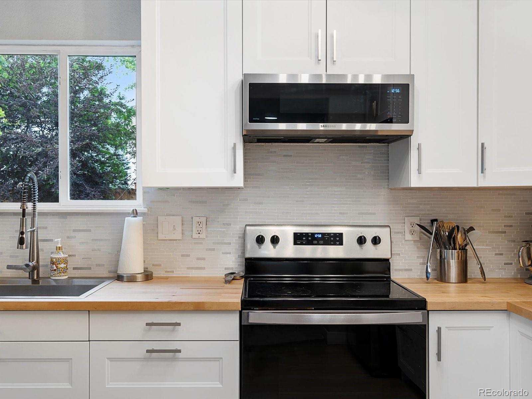
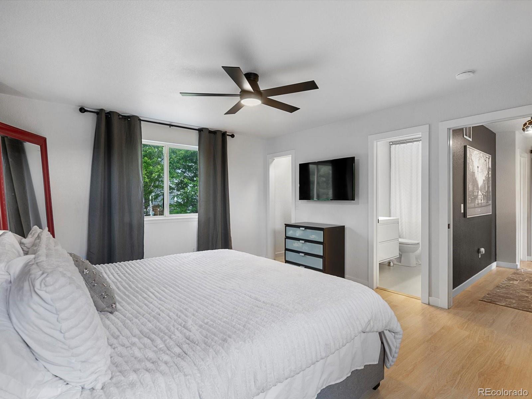
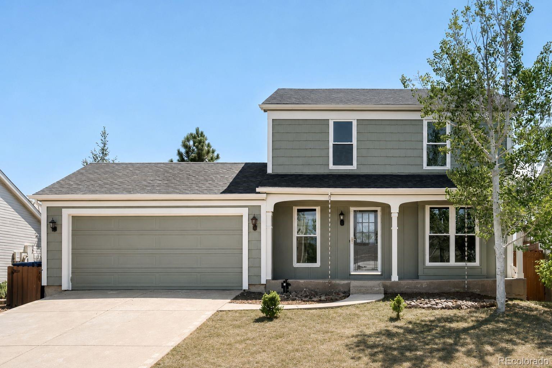
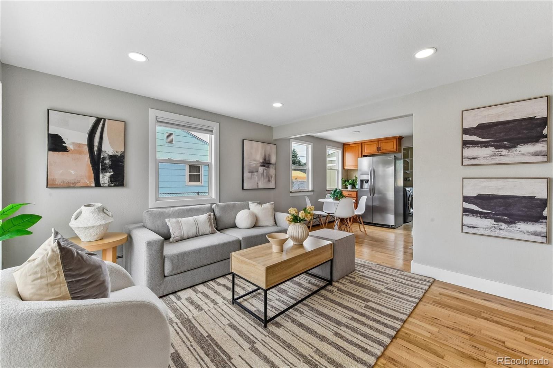
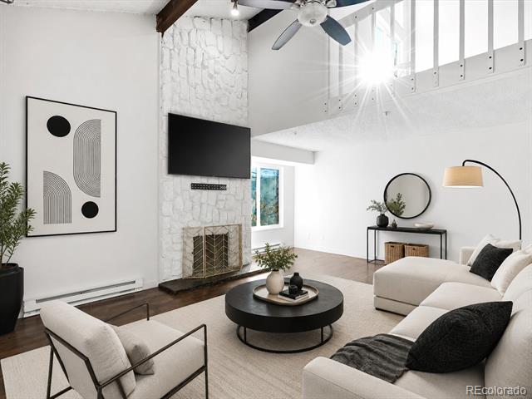
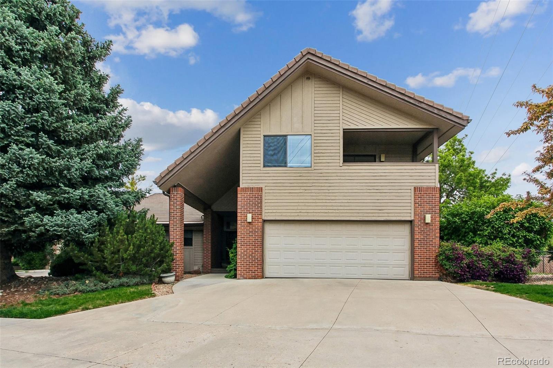
Tucked into a quiet cul-de-sac in Saddle Rock Ridge, this fully renovated home is move-in ready and packed with charm. Step inside to a welcoming and bright living area featuring a cozy fireplace--the perfect spot to unwind. The brand-new kitchen is a showstopper, complete with modern cabinets, sleek appliances, fresh countertops, and a spacious eat-in area, making meals easy.
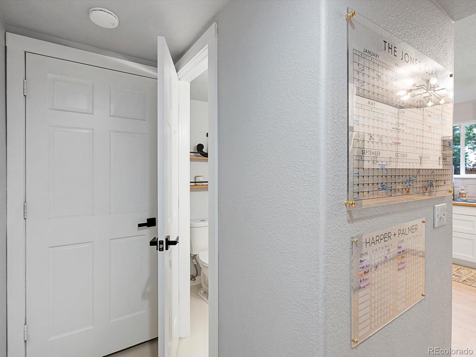
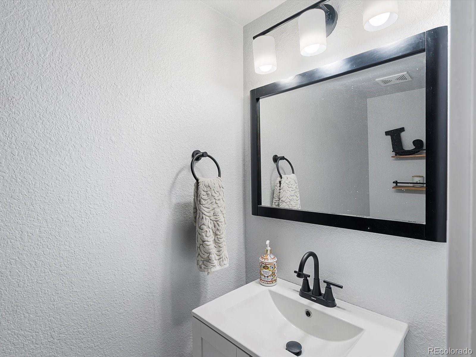
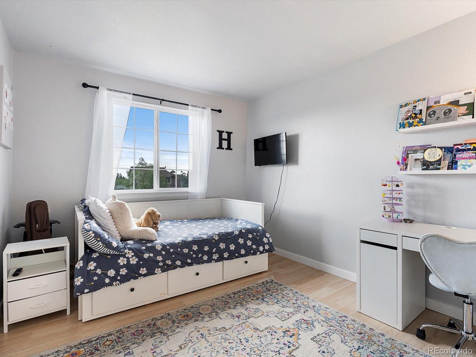
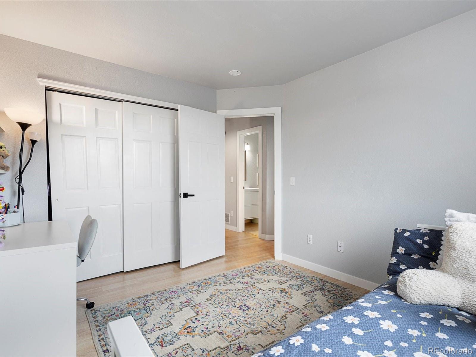
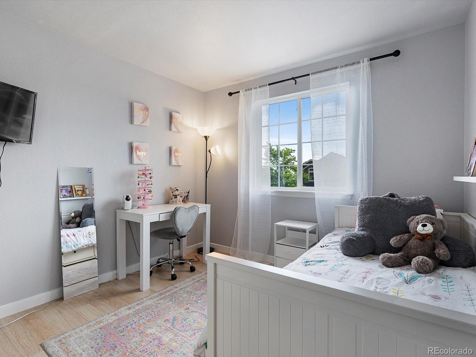
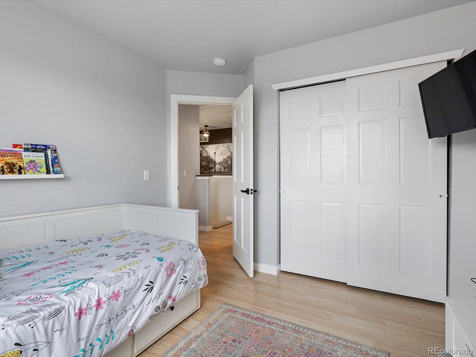
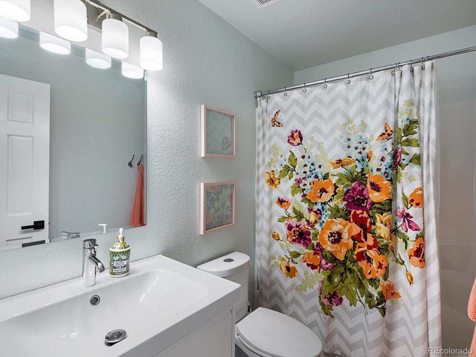
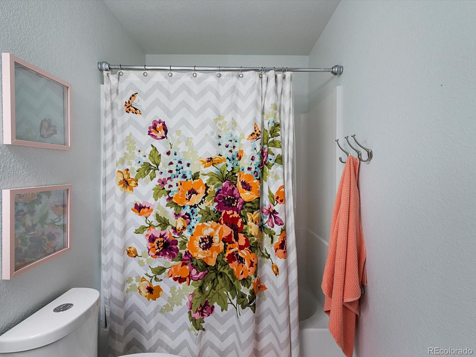
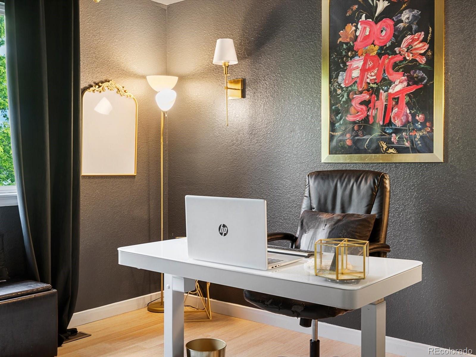
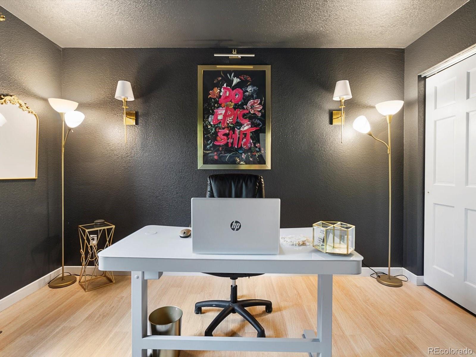
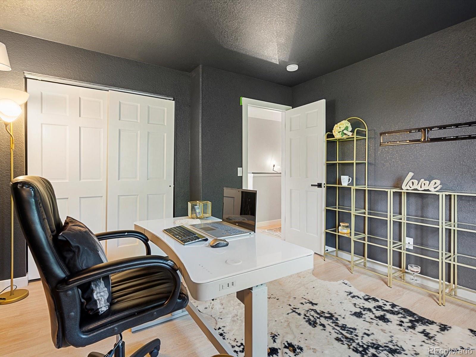
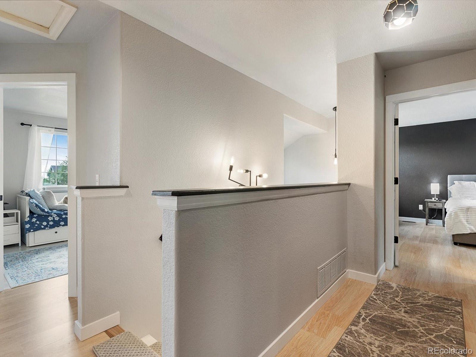
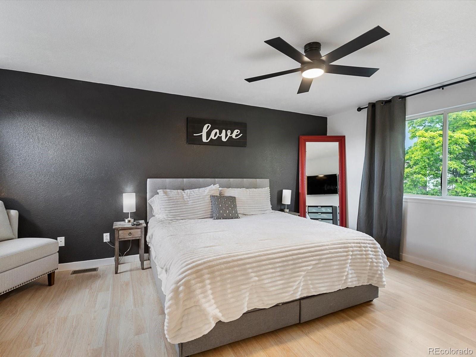
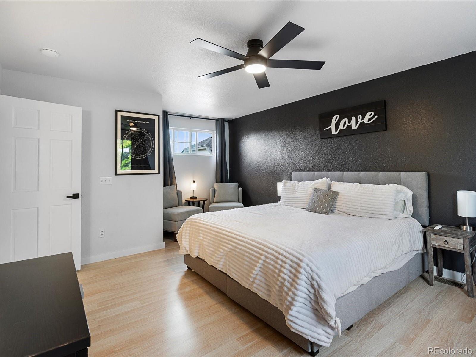
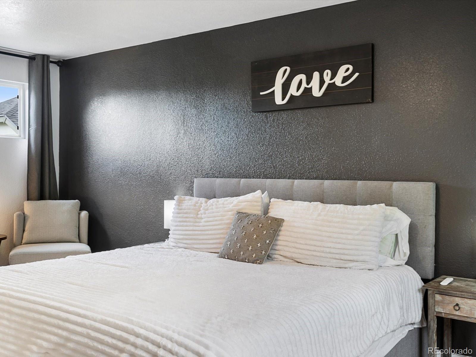
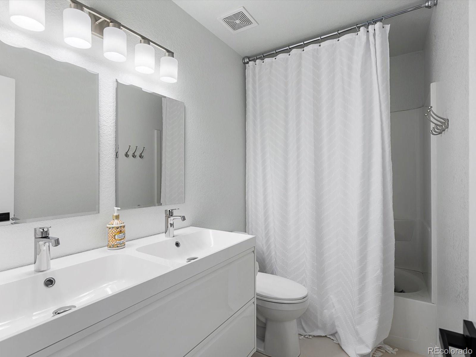
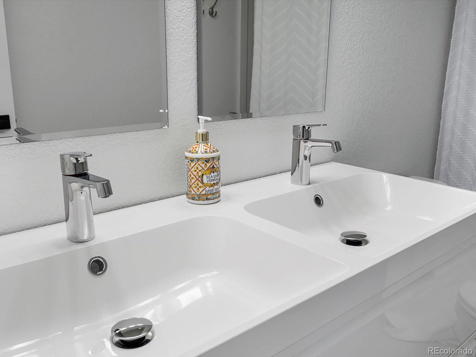
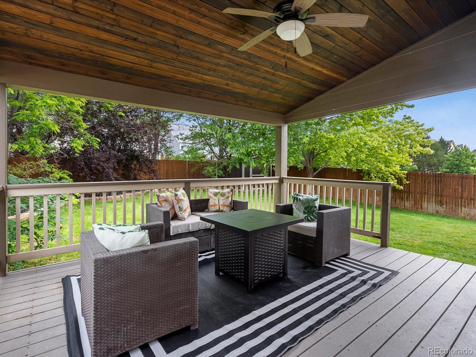
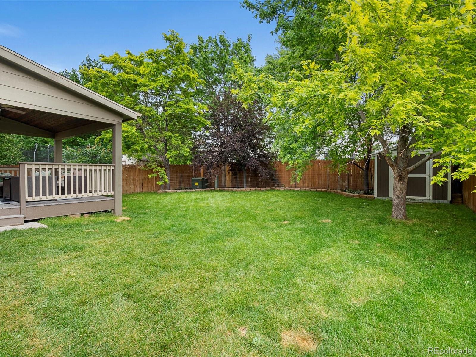
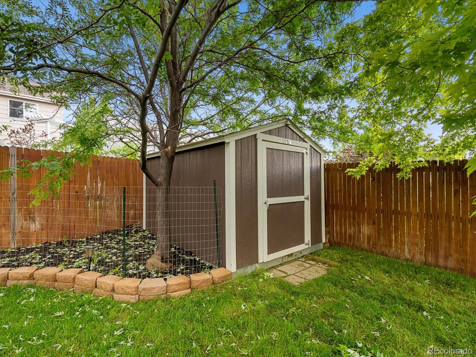
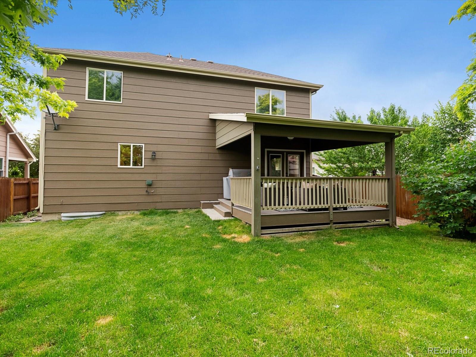
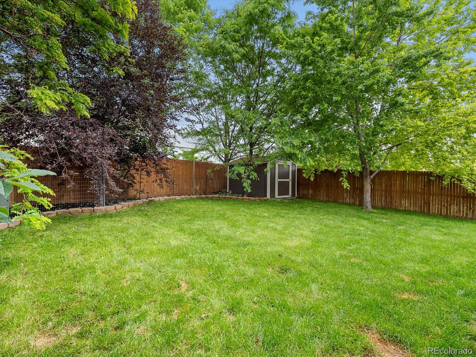
Out back, you'll love the private, fully fenced yard with a killer deck, perfect for entertaining or soaking up some peace and quiet. A convenient half bath and laundry area round out the main floor. Upstairs, you'll find all four bedrooms, including a spacious primary suite with its own reading or sitting nook, a walk-in closet, and an updated en-suite bathroom with double sinks. Three additional bedrooms (one currently styled as a moody office) share a full bathroom, making the layout ideal for families, guests, or work-from-home life. The basement is full of potential--unfinished and ready for your personal touch, whether it's a home gym, extra living space, or your dream rec room. This home has the updates you want, the space you need, and the privacy you'll love, all in a peaceful neighborhood setting. And the location? You're just minutes from Southlands Shopping Center, Saddle Rock Golf Course, top-rated schools, gyms, and grocery stores--everything you need, right at your fingertips.

Overview

Property Status
Sold
Date Sold
July 24, 2025
Lot Size
6,142 Sq.Ft.
MLS ID
6171135
Property Type
Residential
Year Built
2002

Features & Amenities

Total Area
2,317 Sq.Ft.
Stories
2
Garage Spaces
2.0
Water Source
Public
Utilities
Cable Available, Electricity Connected
Roof
Composition
Lot Features
Cul-De-Sac, Level, Sprinklers In Front, Sprinklers In Rear
Heat Type
Forced Air
Air Conditioning
Central Air
Fireplace
Gas, Living Room
Appliances
Dishwasher, Disposal, Dryer, Microwave, Oven, Refrigerator, Washer
Other Interior Features
Wired for Data
Sewer
Public Sewer
HOA Amenities
Park, Playground
Security Features
Smoke Detector(s)
Other Exterior Features
Private Yard
Elementary School
Canyon Creek
Middle School
Thunder Ridge
High School
Cherokee Trail
School District
Cherry Creek 5
Sales Price
$545,000
Real Estate Tax
$4,089/yr
HOA
$402

Downloads

23222 E Orchard Place

Schedule a Tour

We would love to help you see this beautiful home! As a full-service brokerage, we can help you tour. Please submit an offer, and answer questions about the buying process.

Thank you

for your interest in 23222 E Orchard Place, Aurora, CO 80015

23222 E Orchard Place
Navigate

I'm Interested In

23222 E Orchard Place

or
  • CallElise LoSasso

    License #100071652

    (303) 667-3461
  • Exclusive Listings

    Featured Properties

    • 4949 E 6th Avenue Parkway Active Under Contract

      $1,895,000

      4949 E 6th Avenue Parkway, Denver, CO 80220

      Listed by The Agency - Denver

      • 5 Beds
      • 5 Baths
      • 4,914 Sq.Ft.
    • 400 S Williams Street For Sale

      $1,495,000

      400 S Williams Street, Denver, CO 80209

      Listed by The Agency - Denver

      • 12,390 Sq.Ft.
    • 1646 N High Street For Sale

      $1,100,000

      1646 N High Street, Denver, CO 80218

      Listed by The Agency - Denver

      • 5 Beds
      • 4 Baths
      • 4,304 Sq.Ft.
    • 1360 S Dahlia Street For Sale

      $819,900

      1360 S Dahlia Street, Denver, CO 80222

      Listed by The Agency - Denver

      • 3 Beds
      • 2 Baths
      • 1,619 Sq.Ft.
    • 2601 S Quebec Street Unit: C For Sale

      $699,500

      2601 S Quebec Street Unit: C, Denver, CO 80231

      Listed by The Agency - Denver

      • 6 Beds
      • 5 Baths
      • 4,695 Sq.Ft.
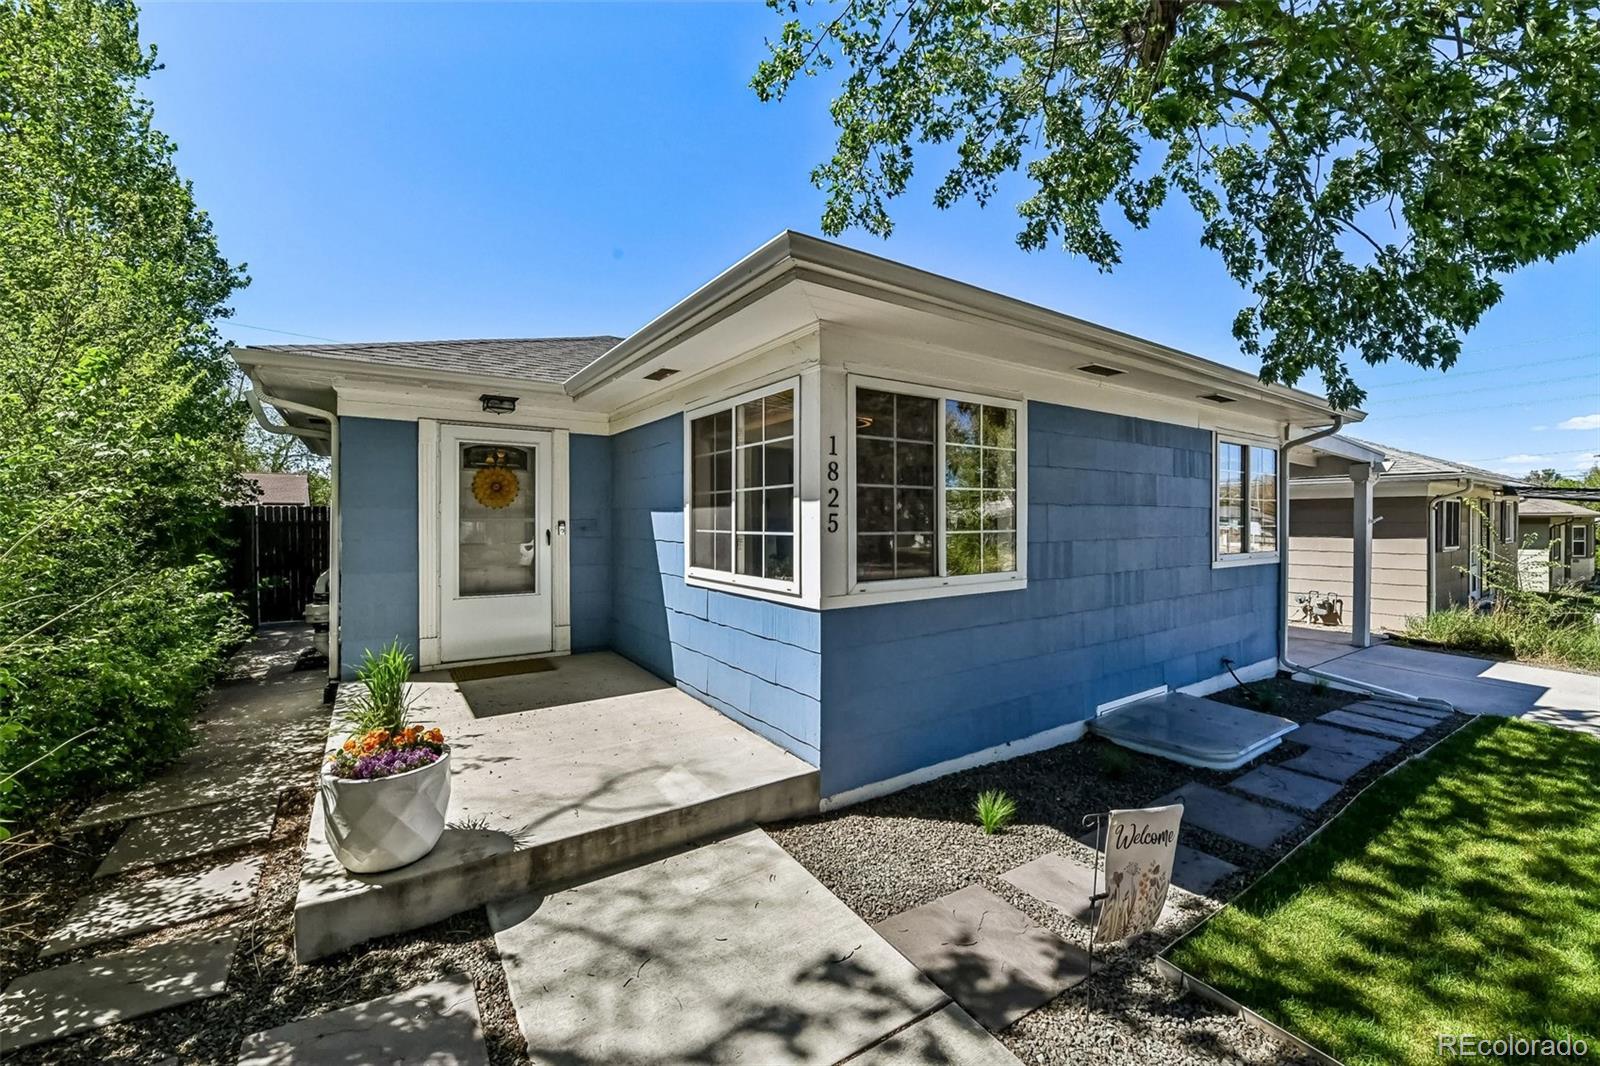
    • 1825 S Adams Street For Sale

      $699,000

      1825 S Adams Street, Denver, CO 80210

      Listed by The Agency - Denver

      • 3 Beds
      • 2 Baths
      • 1,829 Sq.Ft.
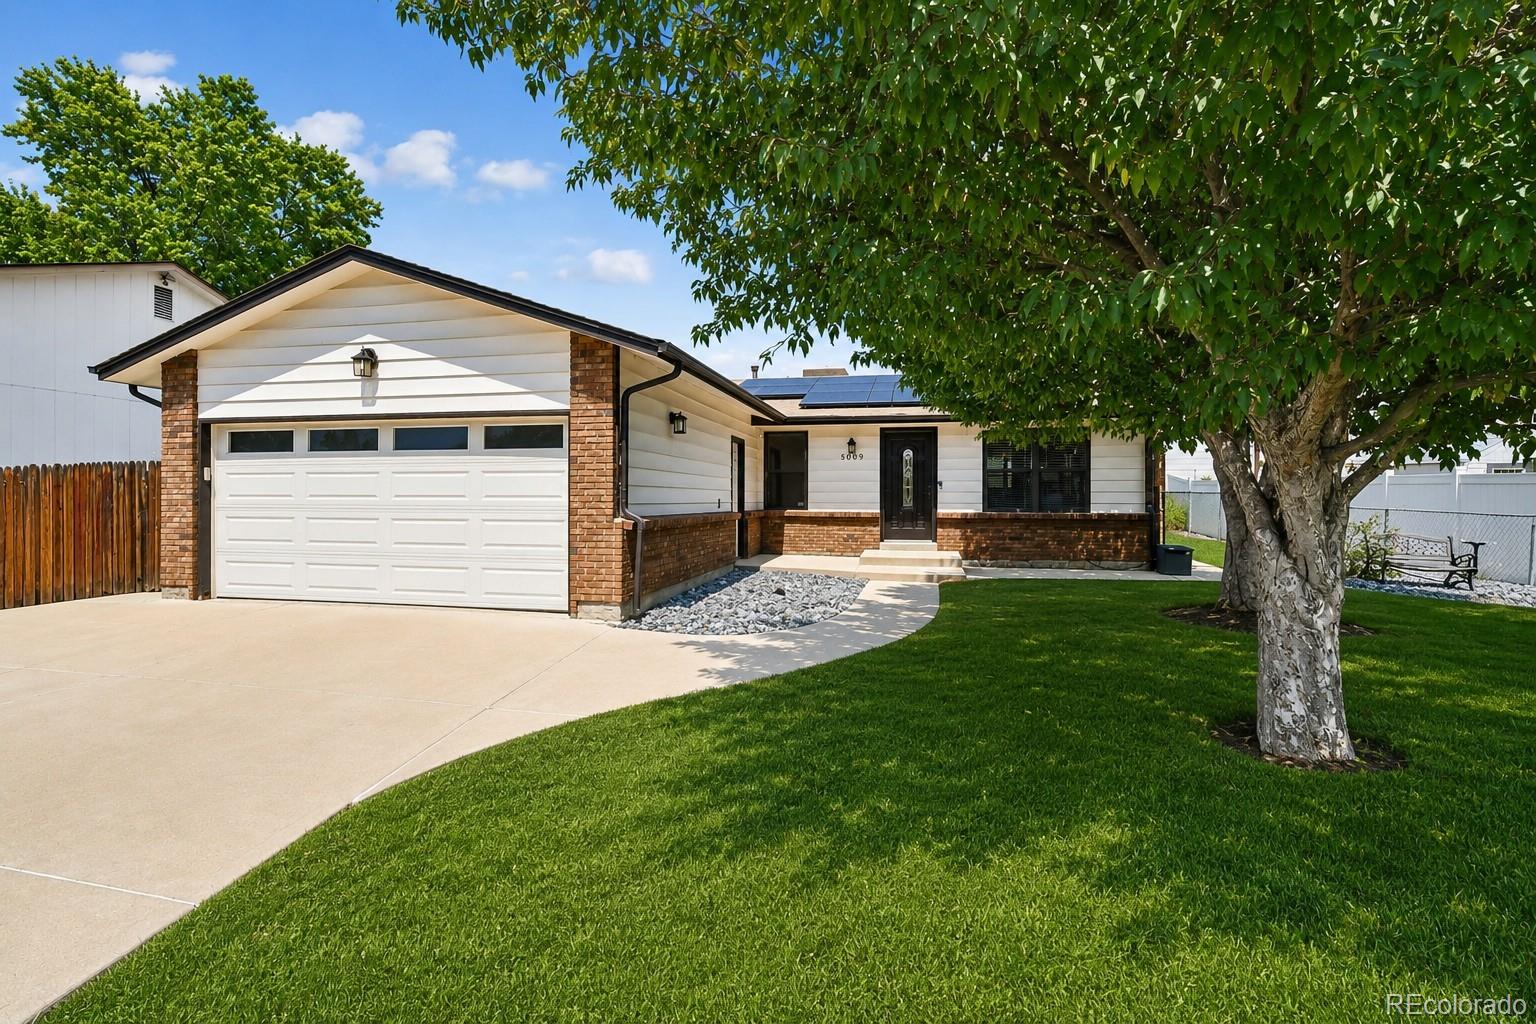
    • 5009 W 70th Court Active Under Contract

      $549,500

      5009 W 70th Court, Westminster, CO 80030

      Listed by The Agency - Denver

      • 3 Beds
      • 3 Baths
      • 2,322 Sq.Ft.
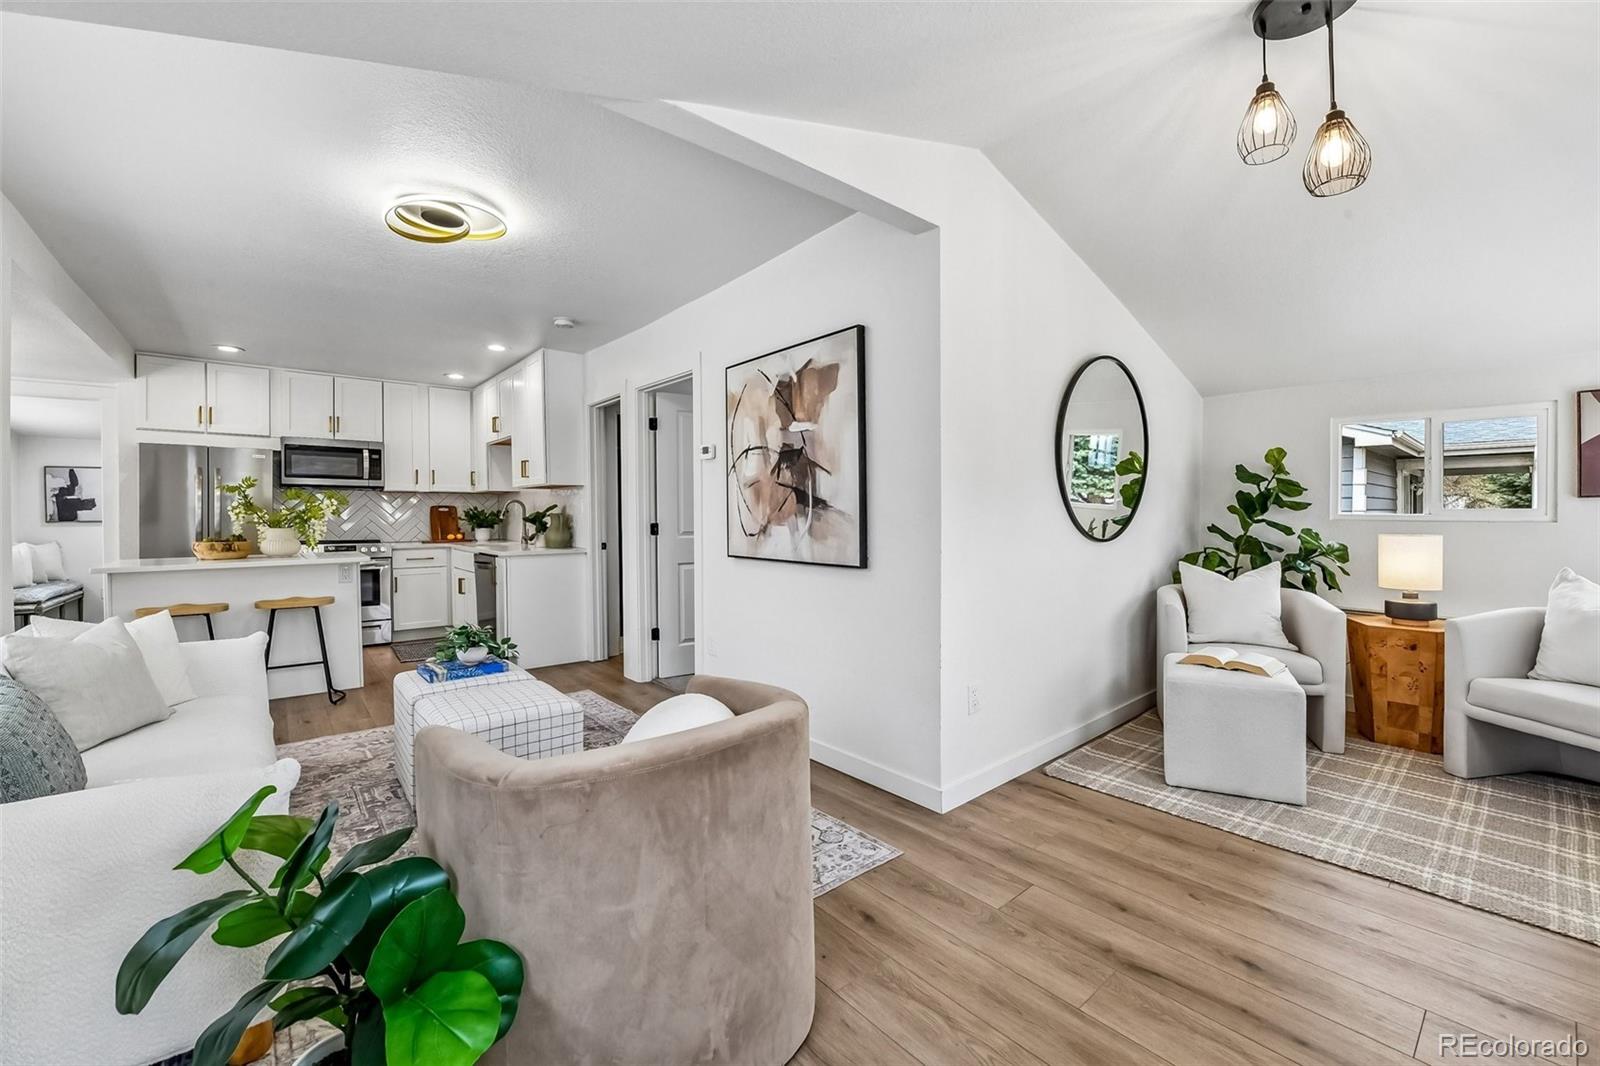
    • 129 King Street For Sale

      $499,000

      129 King Street, Denver, CO 80219

      Listed by The Agency - Denver

      • 4 Beds
      • 2 Baths
      • 1,665 Sq.Ft.
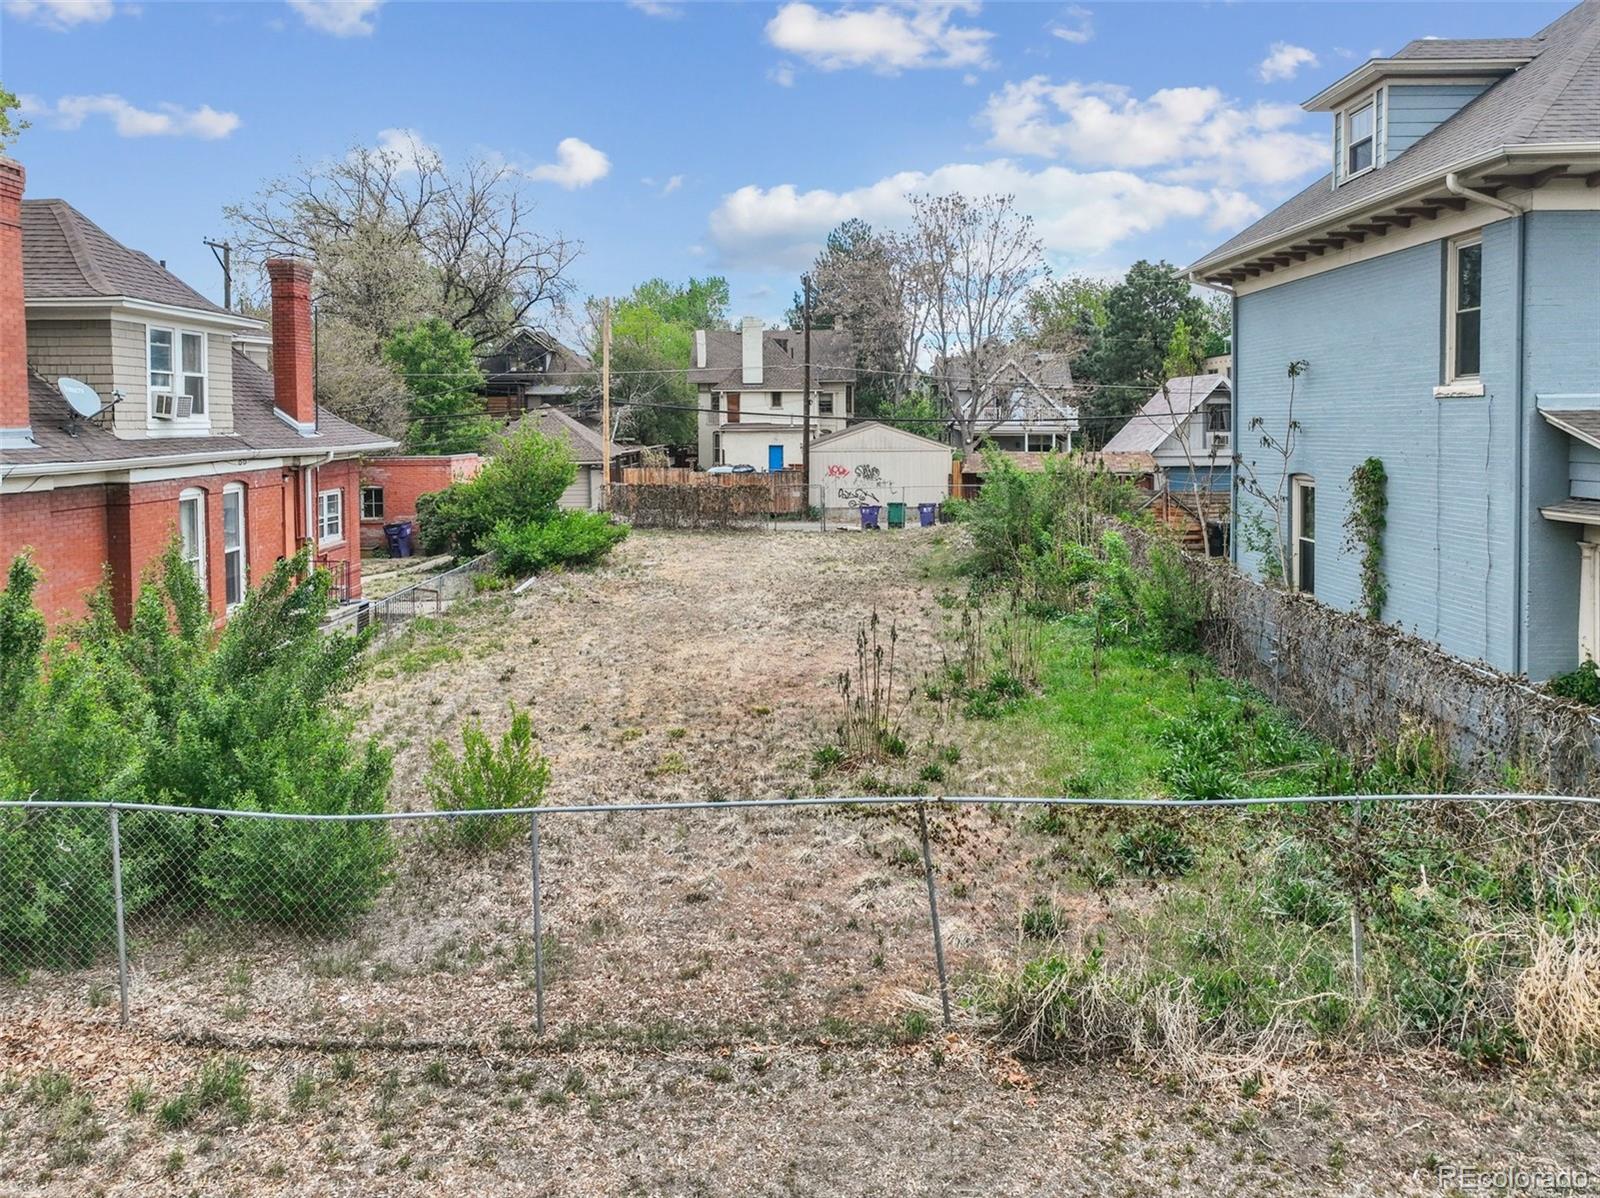
    • 1650 N High Street For Sale

      $499,000

      1650 N High Street, Denver, CO 80218

      Listed by The Agency - Denver

    • 3120 S Halifax Street For Sale

      $475,000

      3120 S Halifax Street, Aurora, CO 80013

      Listed by The Agency - Denver

      • 2 Beds
      • 2 Baths
      • 2,267 Sq.Ft.
    • 6930 W 54th Avenue For Sale

      $435,000

      6930 W 54th Avenue, Arvada, CO 80002

      Listed by The Agency - Denver

      • 2 Beds
      • 1 Bath
      • 720 Sq.Ft.
    • 277 N Broadway Unit: 206 For Sale

      $349,900

      277 N Broadway Unit: 206, Denver, CO 80203

      Listed by The Agency - Denver

      • 1 Bed
      • 1 Bath
      • 894 Sq.Ft.
    • 4062 S Atchison Way Unit: 302 For Sale

      $310,000

      4062 S Atchison Way Unit: 302, Aurora, CO 80014

      Listed by The Agency - Denver

      • 2 Beds
      • 1 Bath
      • 1,276 Sq.Ft.
    • 2601 S Quebec Street Unit: C-L For Lease

      $4,600/mo

      2601 S Quebec Street Unit: C-L, Denver, CO 80231

      Listed by The Agency - Denver

      • 6 Beds
      • 5 Baths
      • 4,695 Sq.Ft.
    • 5194 Vivian Street For Lease

      $3,450/mo

      5194 Vivian Street, Wheat Ridge, CO 80033

      Listed by Serhant Colorado LLC

      • 3 Beds
      • 3 Baths
      • 1,662 Sq.Ft.
    View All

    Follow Us On Instagram