Leave a Message

Thank you for your message. We will be in touch with you shortly.

Explore Properties

Property Description

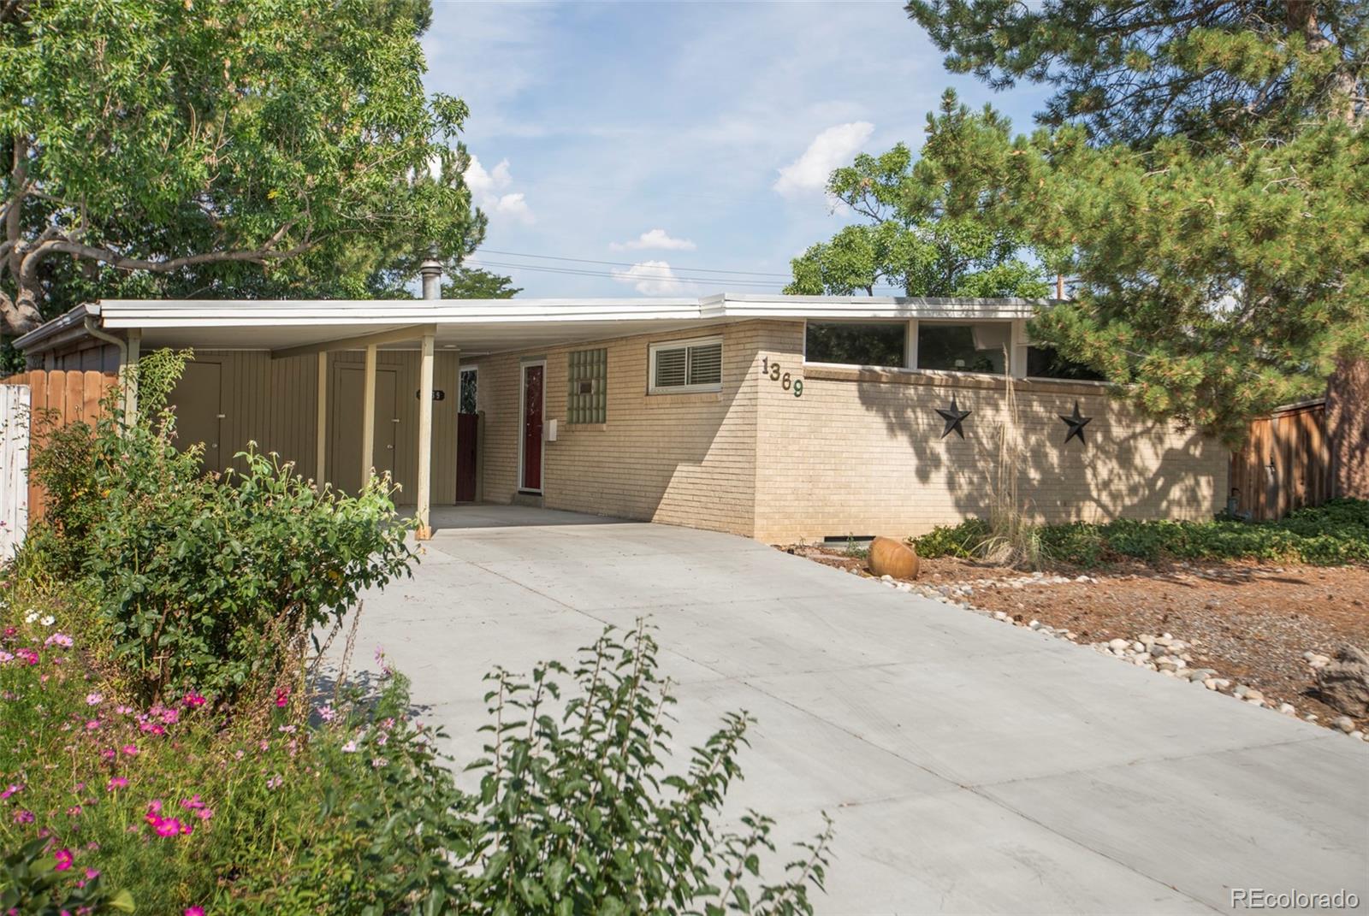
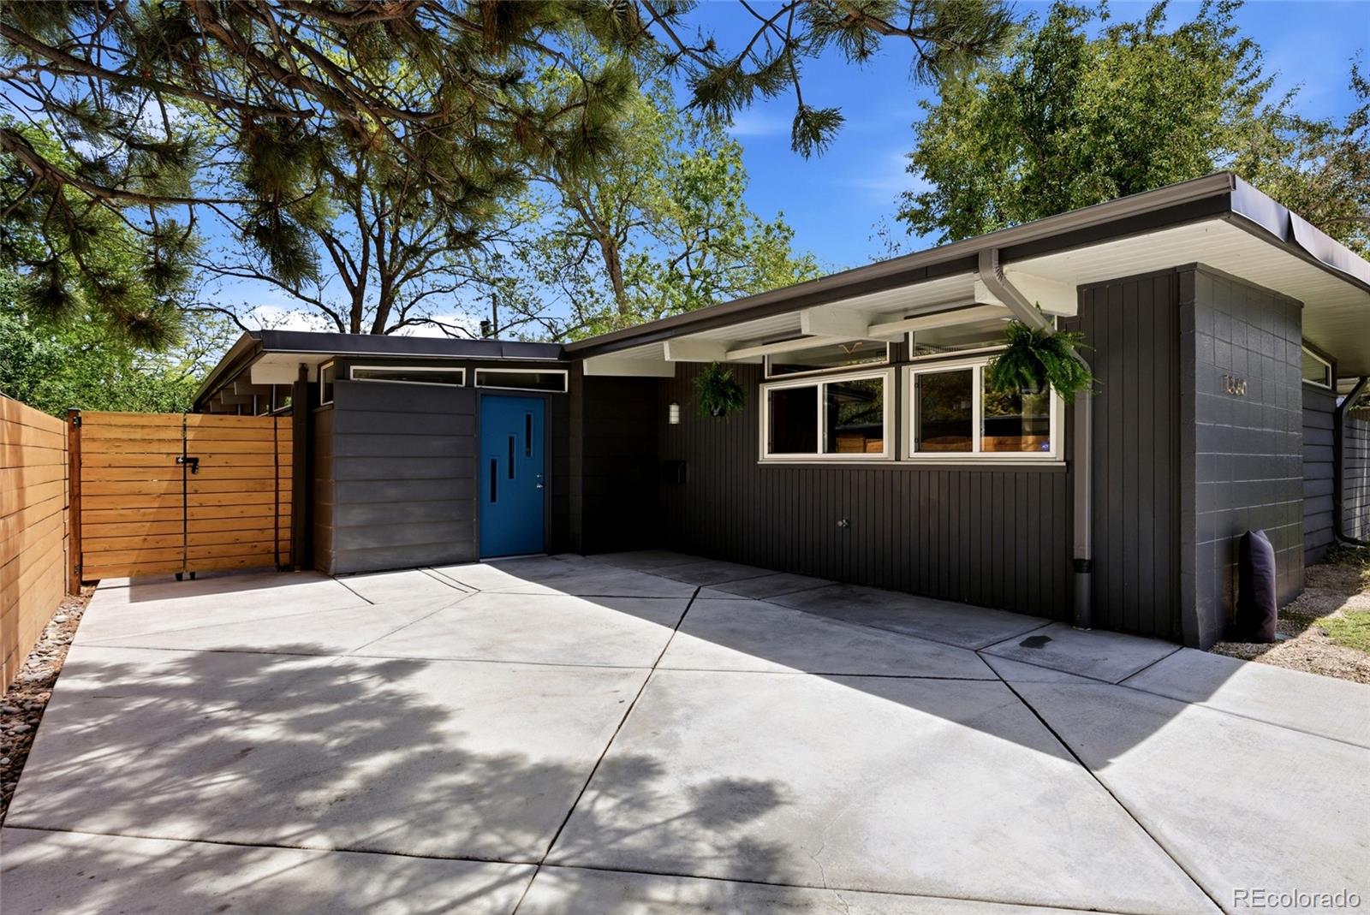
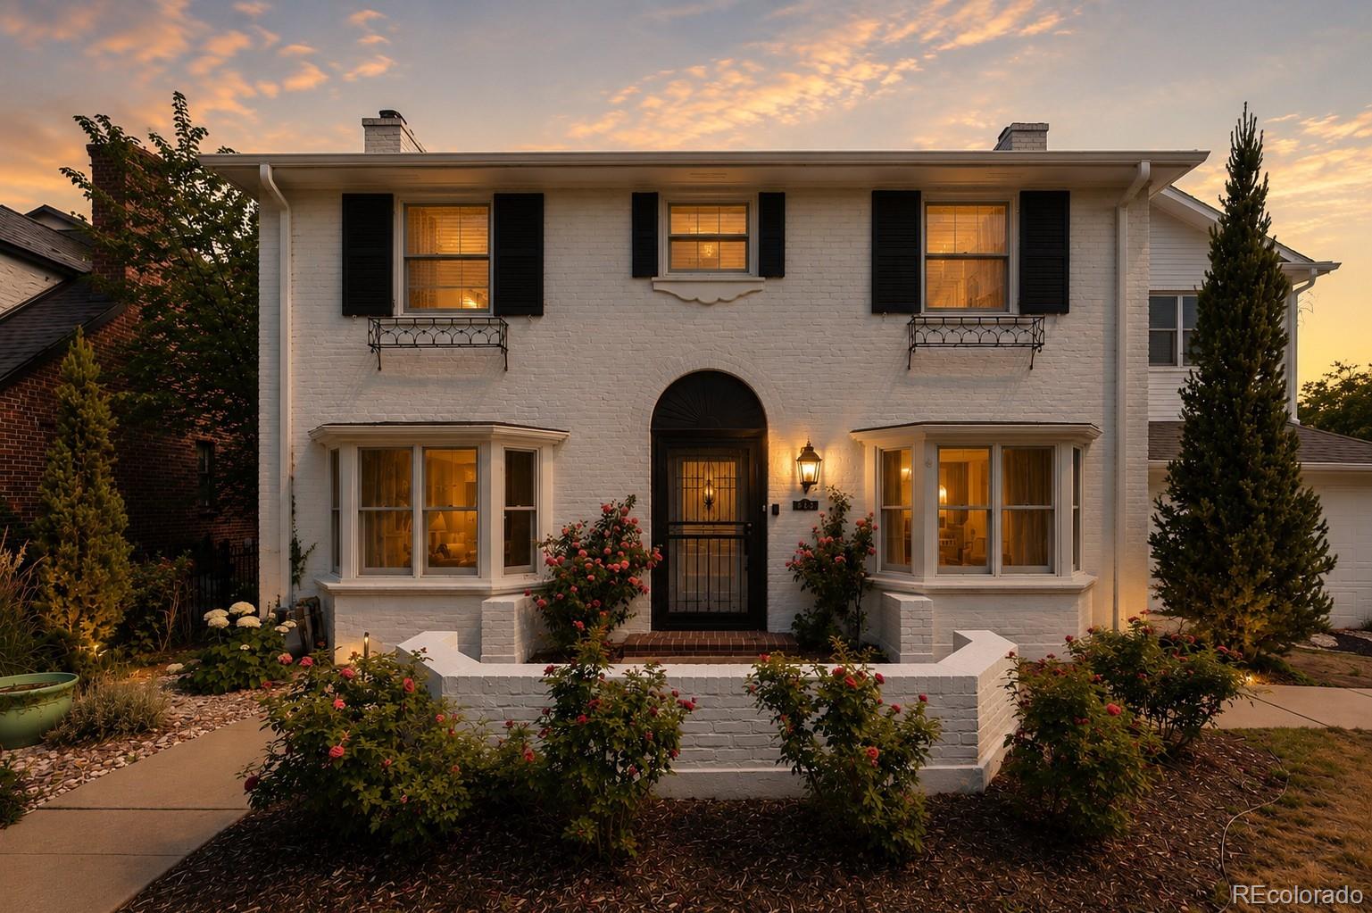
This is more than a house--it's a lovingly preserved piece of midcentury design, ready to welcome its next steward.
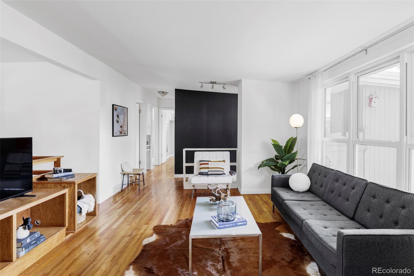
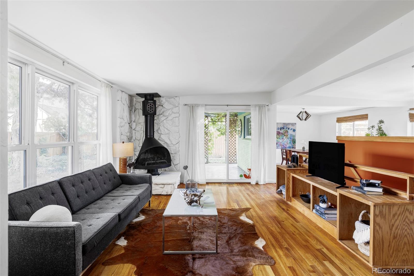
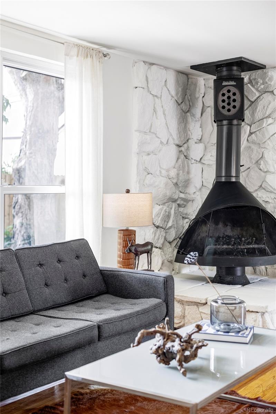
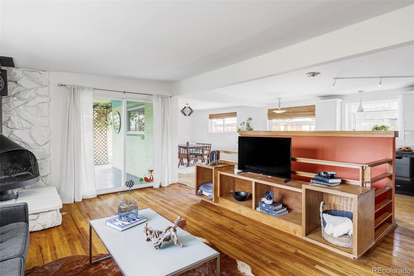
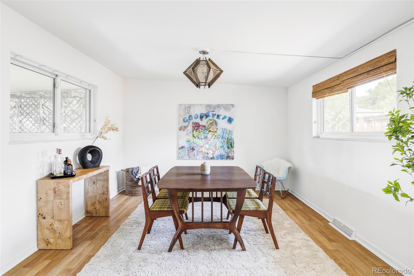
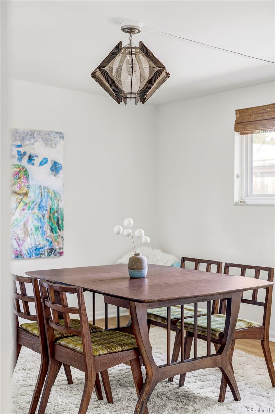
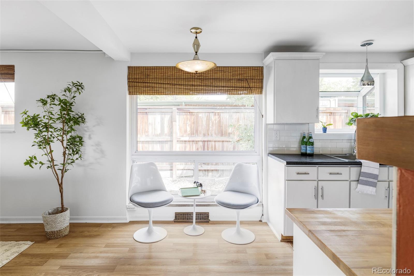
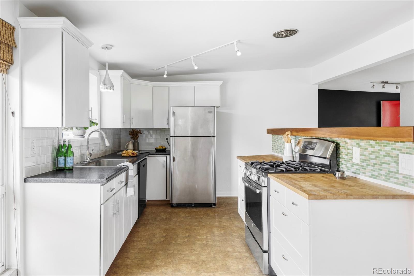
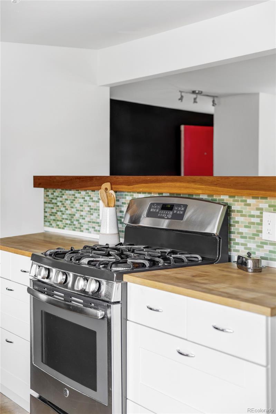
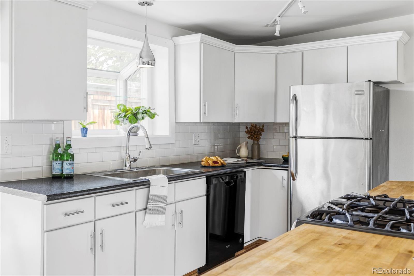
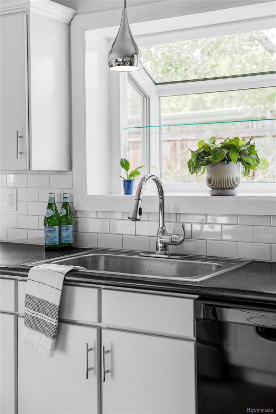
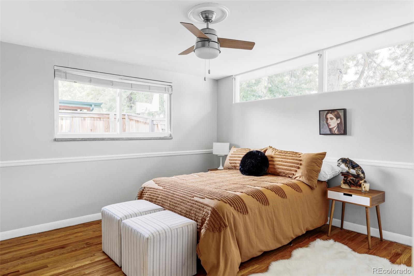
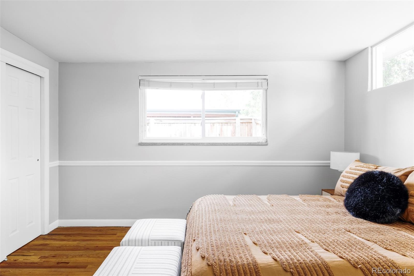
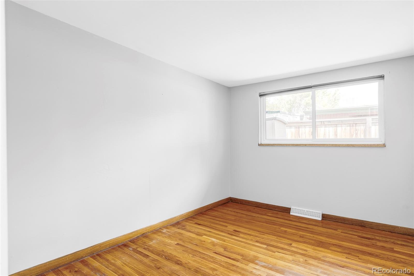
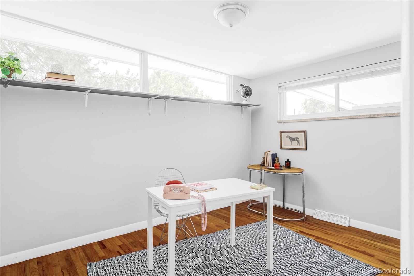
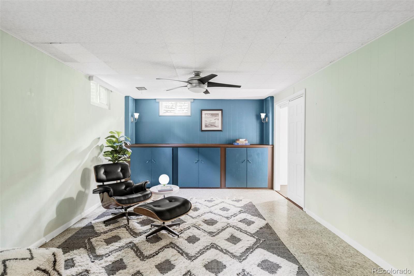
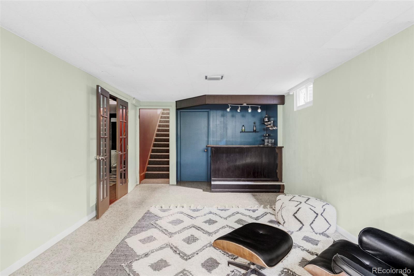
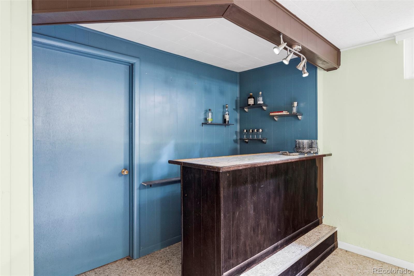
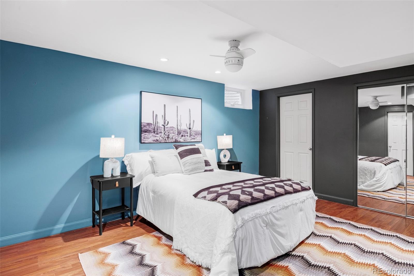
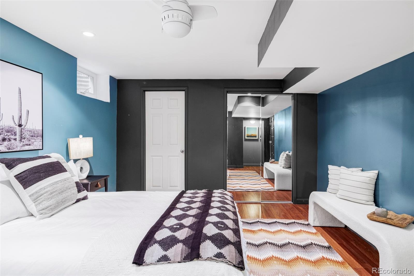
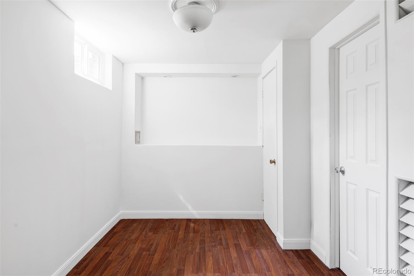
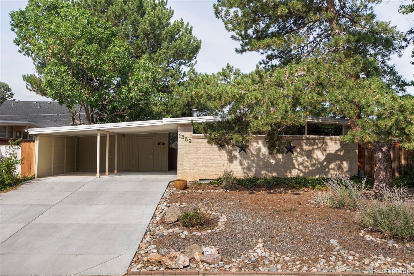
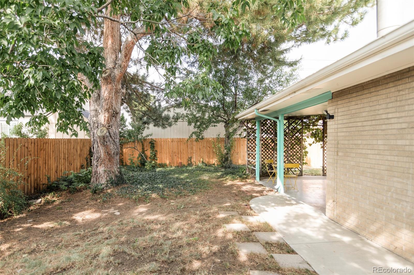
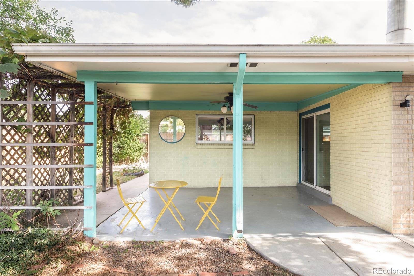
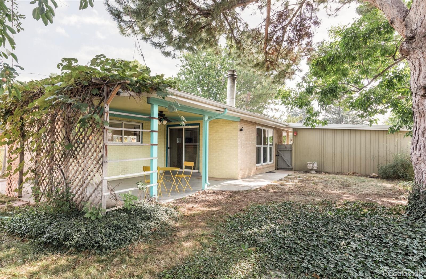
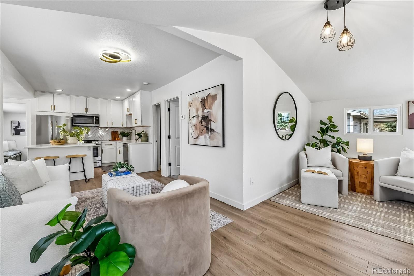
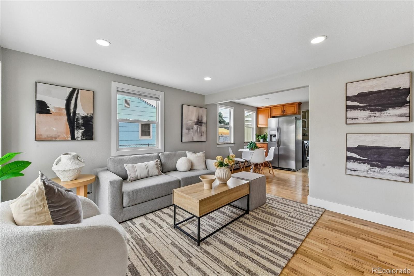
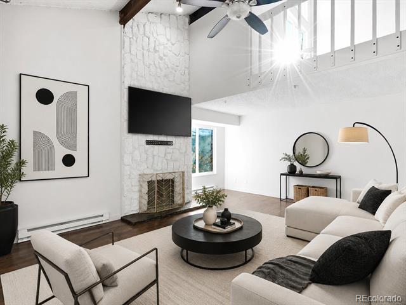
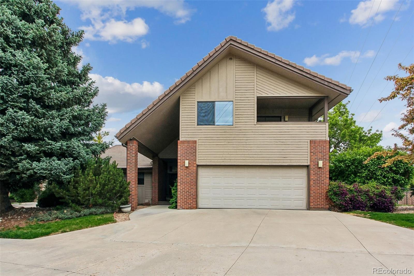
Mid-century charm meets modern comfort in this beautifully maintained Lasley residence, where timeless design blends seamlessly with thoughtful updates. Clerestory and picture windows flood the interiors with natural light, creating a vibrant connection to the outdoors. Anchored by a striking original fireplace, the open-concept living and dining areas effortlessly extend into the kitchen featuring grey cabinetry and a stylish tiled backsplash. A private primary suite with a large walk-in closet provides a serene retreat, while the finished basement -- with its own bar -- expands the possibilities for entertaining. Escape outdoors to a covered patio and private backyard, ideal for gardening or relaxation. With most major systems recently updated, this home offers both character and peace of mind. A two-car carport plus two additional off-street spaces ensure ample parking, while a central Lakewood location places local parks, nature trails and city conveniences within easy reach.
This home qualifies for the community reinvestment act providing 1.75% of the loan amount with a cap of $7,000 as a credit towards buyer's closing costs, pre-paids and discount points. Contact listing agent for more details.

Overview

Property Status
Sold
Date Sold
December 10, 2025
Lot Size
6,490 Sq.Ft.
MLS ID
8670535
Property Type
Residential
Year Built
1955

Features & Amenities

Total Area
2,438 Sq.Ft.
Neighborhood
Lakewood
Architecture Styles
Mid-Century Modern
Stories
1
Water Source
Public
Utilities
Electricity Connected, Internet Access (Wired), Natural Gas Connected, Phone Available
Roof
Rolled/Hot Mop
Lot Features
Near Public Transit, Sprinklers In Front, Sprinklers In Rear
Heat Type
Forced Air, Natural Gas
Air Conditioning
Central Air
Laundry Room
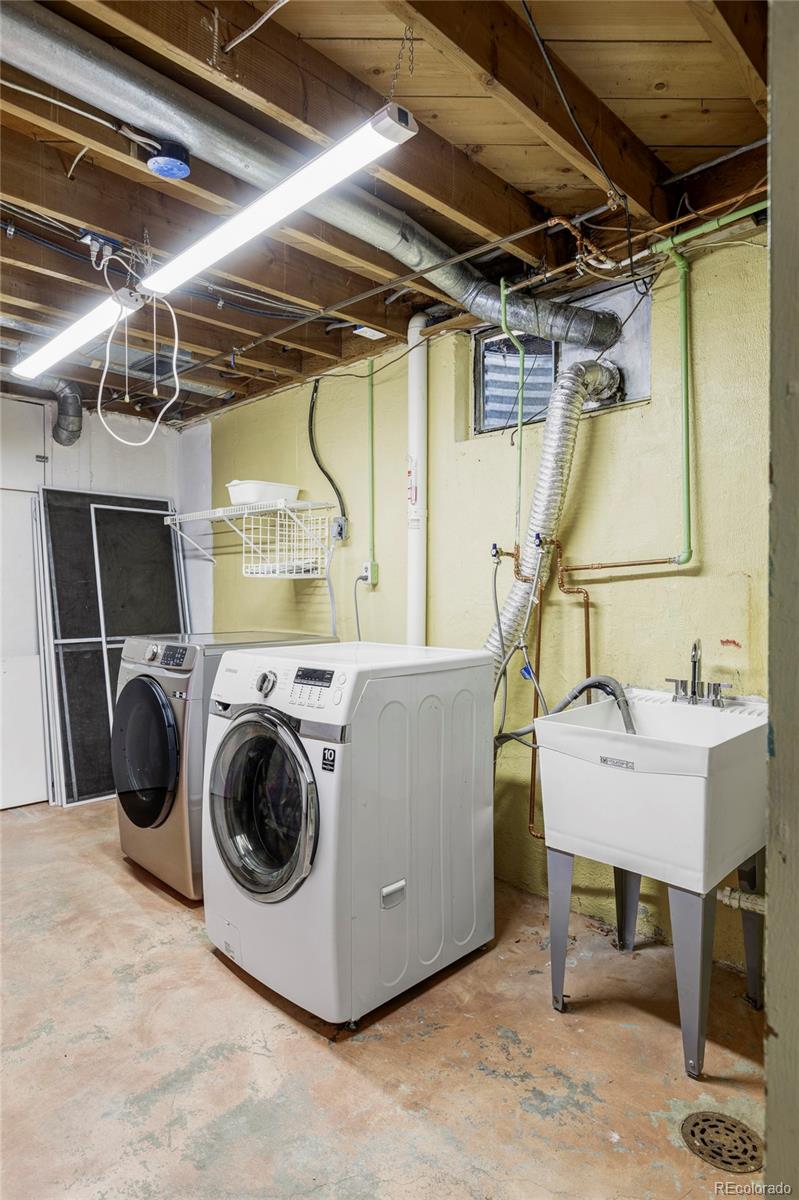
In Unit
Fireplace
Free Standing, Living Room, Wood Burning
Appliances
Dishwasher, Disposal, Dryer, Range, Refrigerator, Washer
Other Interior Features
Butcher Counters, Ceiling Fan(s), Eat-in Kitchen, Open Floorplan, Primary Suite, Radon Mitigation System, Smoke Free, Vaulted Ceiling(s), Walk-In Closet(s)
Sewer
Public Sewer
Security Features
Carbon Monoxide Detector(s), Smoke Detector(s)
Other Exterior Features
Garden, Private Yard, Water Feature
Elementary School
Lasley
Middle School
Alameda Int'l
High School
Alameda Int'l
School District
Jefferson County R-1
Sales Price
$557,000
Real Estate Tax
$2,837/yr

Downloads

1369 S Chase Court

Schedule a Tour

We would love to help you see this beautiful home! As a full-service brokerage, we can help you tour. Please submit an offer, and answer questions about the buying process.

Thank you

for your interest in 1369 S Chase Court, Lakewood, CO 80232

1369 S Chase Court
Navigate

Exclusive Listings

Featured Properties

  • 4949 E 6th Avenue Parkway Active Under Contract

    $1,895,000

    4949 E 6th Avenue Parkway, Denver, CO 80220

    Listed by The Agency - Denver

    • 5 Beds
    • 5 Baths
    • 4,914 Sq.Ft.
  • 400 S Williams Street For Sale

    $1,495,000

    400 S Williams Street, Denver, CO 80209

    Listed by The Agency - Denver

    • 12,390 Sq.Ft.
  • 1646 N High Street For Sale

    $1,100,000

    1646 N High Street, Denver, CO 80218

    Listed by The Agency - Denver

    • 5 Beds
    • 4 Baths
    • 4,304 Sq.Ft.
  • 1360 S Dahlia Street For Sale

    $819,900

    1360 S Dahlia Street, Denver, CO 80222

    Listed by The Agency - Denver

    • 3 Beds
    • 2 Baths
    • 1,619 Sq.Ft.
  • 2601 S Quebec Street Unit: C For Sale

    $699,500

    2601 S Quebec Street Unit: C, Denver, CO 80231

    Listed by The Agency - Denver

    • 6 Beds
    • 5 Baths
    • 4,695 Sq.Ft.
  • 1825 S Adams Street For Sale

    $699,000

    1825 S Adams Street, Denver, CO 80210

    Listed by The Agency - Denver

    • 3 Beds
    • 2 Baths
    • 1,829 Sq.Ft.
  • 5009 W 70th Court Active Under Contract

    $549,500

    5009 W 70th Court, Westminster, CO 80030

    Listed by The Agency - Denver

    • 3 Beds
    • 3 Baths
    • 2,322 Sq.Ft.
  • 129 King Street For Sale

    $499,000

    129 King Street, Denver, CO 80219

    Listed by The Agency - Denver

    • 4 Beds
    • 2 Baths
    • 1,665 Sq.Ft.
  • 1650 N High Street For Sale

    $499,000

    1650 N High Street, Denver, CO 80218

    Listed by The Agency - Denver

  • 3120 S Halifax Street For Sale

    $475,000

    3120 S Halifax Street, Aurora, CO 80013

    Listed by The Agency - Denver

    • 2 Beds
    • 2 Baths
    • 2,267 Sq.Ft.
  • 6930 W 54th Avenue For Sale

    $435,000

    6930 W 54th Avenue, Arvada, CO 80002

    Listed by The Agency - Denver

    • 2 Beds
    • 1 Bath
    • 720 Sq.Ft.
  • 277 N Broadway Unit: 206 For Sale

    $349,900

    277 N Broadway Unit: 206, Denver, CO 80203

    Listed by The Agency - Denver

    • 1 Bed
    • 1 Bath
    • 894 Sq.Ft.
  • 4062 S Atchison Way Unit: 302 For Sale

    $310,000

    4062 S Atchison Way Unit: 302, Aurora, CO 80014

    Listed by The Agency - Denver

    • 2 Beds
    • 1 Bath
    • 1,276 Sq.Ft.
  • 2601 S Quebec Street Unit: C-L For Lease

    $4,600/mo

    2601 S Quebec Street Unit: C-L, Denver, CO 80231

    Listed by The Agency - Denver

    • 6 Beds
    • 5 Baths
    • 4,695 Sq.Ft.
  • 5194 Vivian Street For Lease

    $3,450/mo

    5194 Vivian Street, Wheat Ridge, CO 80033

    Listed by Serhant Colorado LLC

    • 3 Beds
    • 3 Baths
    • 1,662 Sq.Ft.
View All

Follow Us On Instagram