Leave a Message

Thank you for your message. We will be in touch with you shortly.

Explore Properties

Property Description

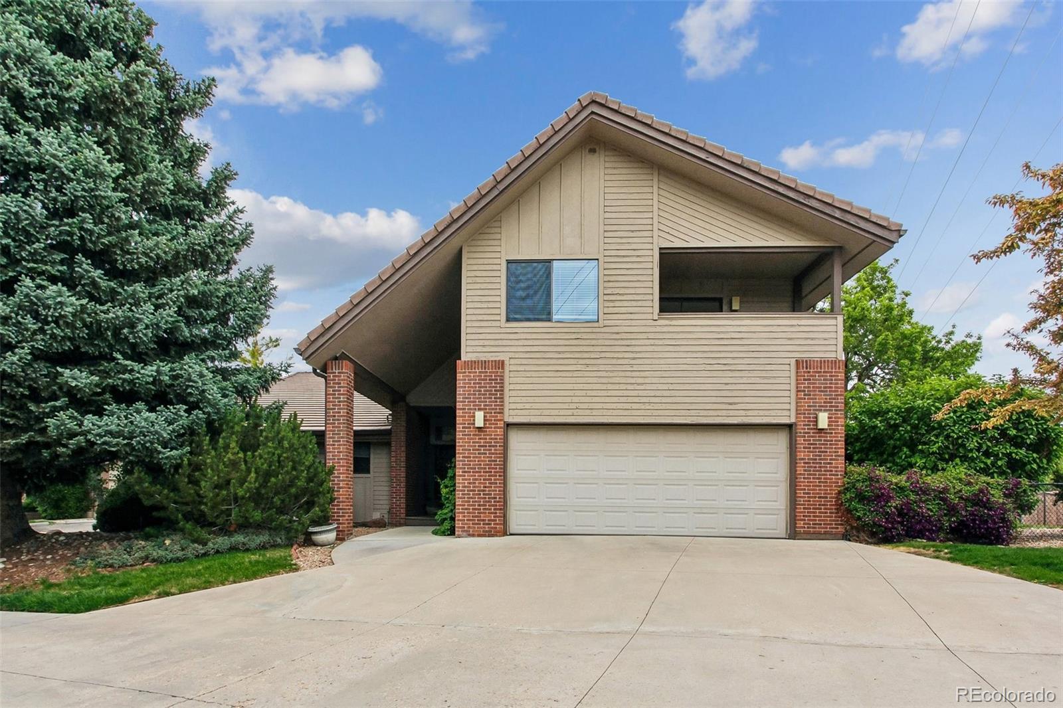
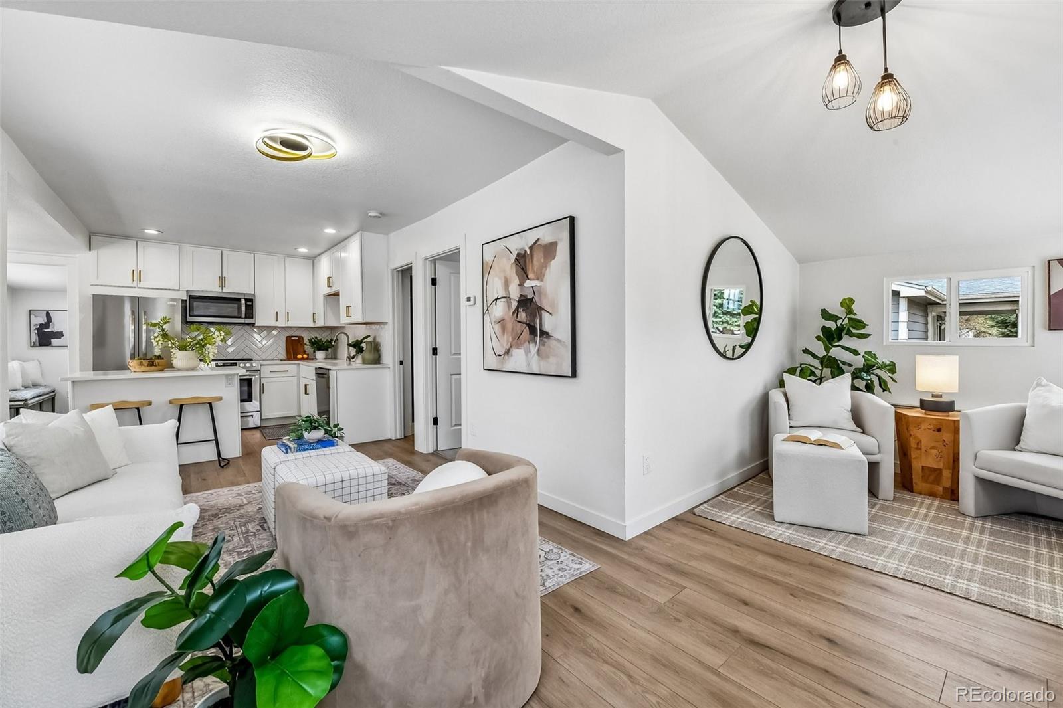
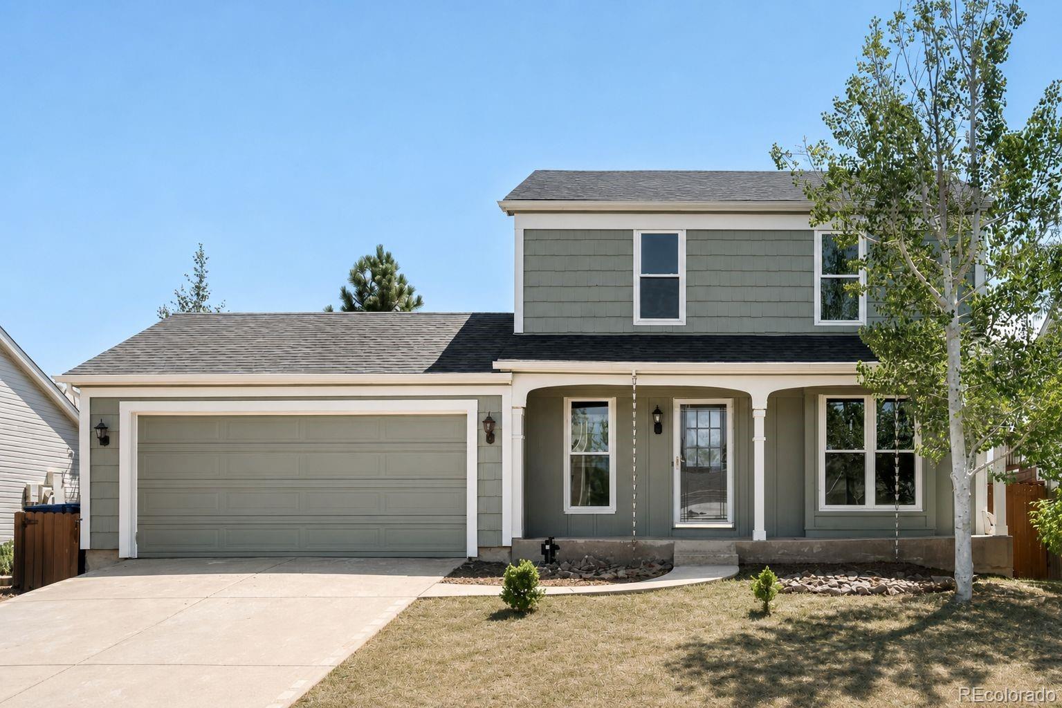
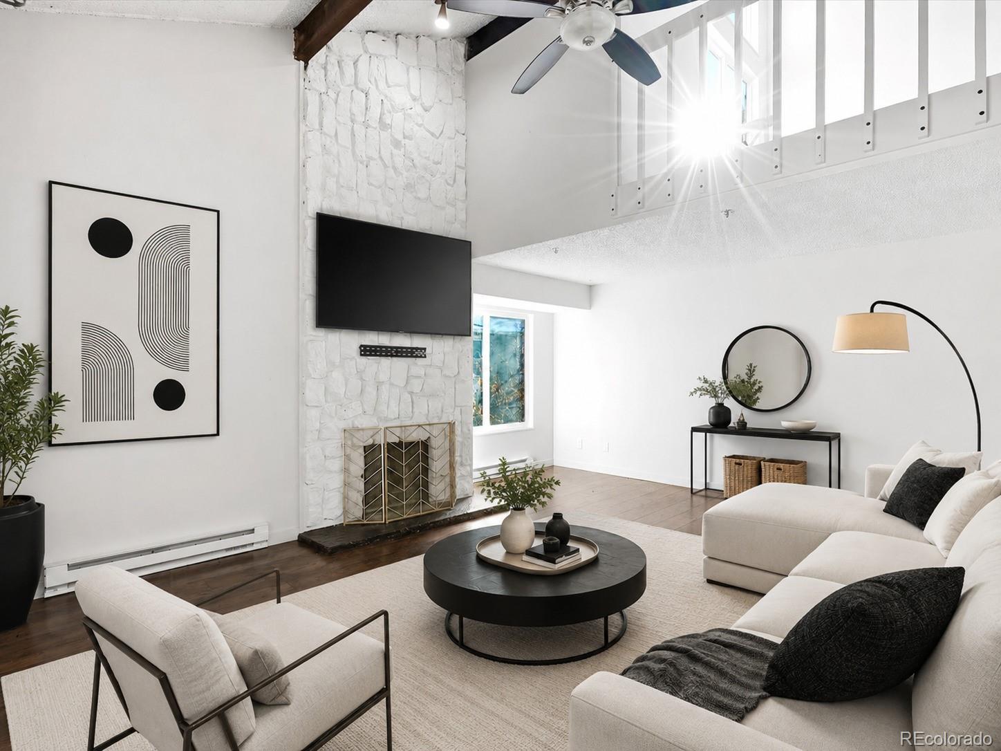
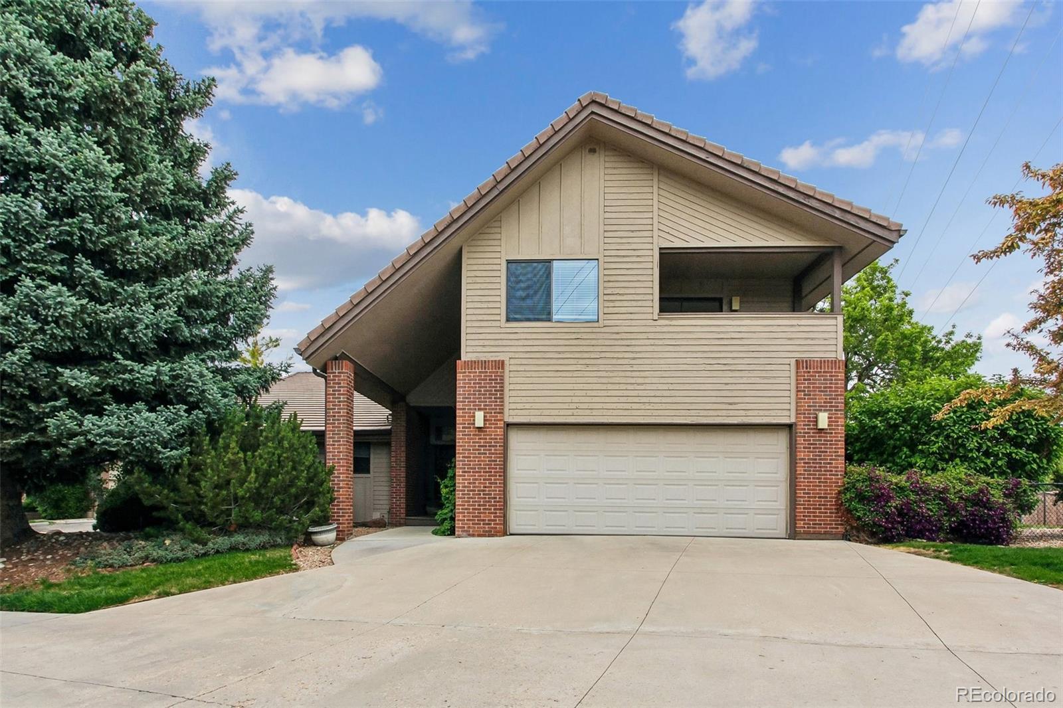
Welcome home to this meticulously cared for 2-story in the highly sought-after Canterbury neighborhood! This property boasts a large lot with tons of natural light and golf course views, an efficient, open floor plan, gorgeous updated kitchen with all the bells and whistles, fully finished walk-out basement, oversized bedrooms, home office space, storage room, bonus rooms….the list goes on! AC, furnace, hot water heater, fence and stucco are new as of 2020. Roof, skylights and concrete are new as of 2019 and decks new as of 2013. The stunning backyard is lush spring through fall, offers a new 12x20 storage shed and provides access to the open space with stream for playing during the warm months. Don’t forget your 3 -car attached garage and fabulous, full laundry room that offers lots of counter space with storage. Playground and washer/dryer all included! Close to C-470, Red Rocks, hiking, biking, shopping and dining. This is quintessential Littleton living at it’s finest! Please view virtual tour! https://my.matterport.com/show/?m=cq8HatcwThm

Overview

Property Status
Sold
Date Sold
June 30, 2020
Lot Size
0.28 Acres
MLS ID
4049634
Property Type
Residential
Year Built
1983

Features & Amenities

Architecture Styles
Traditional
View Description
Golf Course, Mountain(s)
Stories
2
Garage Spaces
3
Water Source
Public
Roof
Composition
Lot Features
Adjacent To Public Land, Sprinklers In Rear, Sprinklers In Front, Landscaped, Open Space, On Golf Course
Heat Type
Forced Air
Air Conditioning
Central Air
Fireplace
Gas, Great Room, Living Room
Appliances
Double Oven, Dryer, Dishwasher, Disposal, Gas Water Heater, Microwave, Refrigerator, Range Hood, Self Cleaning Oven, Wine Cooler, Washer
Other Interior Features
Wet Bar, Built-in Features, Breakfast Area, Entrance Foyer, Eat-in Kitchen, Five Piece Bathroom, Granite Counters, Kitchen Island, Master Suite, Smoke Free, Vaulted Ceiling(s), Walk-In Closet(s)
Sewer
Public Sewer
Substructure
Brick, Stucco, Wood Siding
Security Features
Security System, Carbon Monoxide Detector(s), Smoke Detector(s)
Other Exterior Features
Balcony, Lighting, Playground, Private Yard, Sprinkler/Irrigation
Elementary School
Ute Meadows
Middle School
Deer Creek
High School
Chatfield
School District
Jefferson County R-1
Sales Price
$699,900
Real Estate Tax
$4,970
HOA
$75/yr
Zoning
P-D

Downloads

6854 S Lee Way

Schedule a Tour

We would love to help you see this beautiful home! As a full-service brokerage, we can help you tour. Please submit an offer, and answer questions about the buying process.

Thank you

for your interest in 6854 S Lee Way, Littleton, CO 80127

6854 S Lee Way
Navigate

I'm Interested In

6854 S Lee Way

or
  • CallElise LoSasso

    License #100071652

    (303) 667-3461
  • Exclusive Listings

    Featured Properties

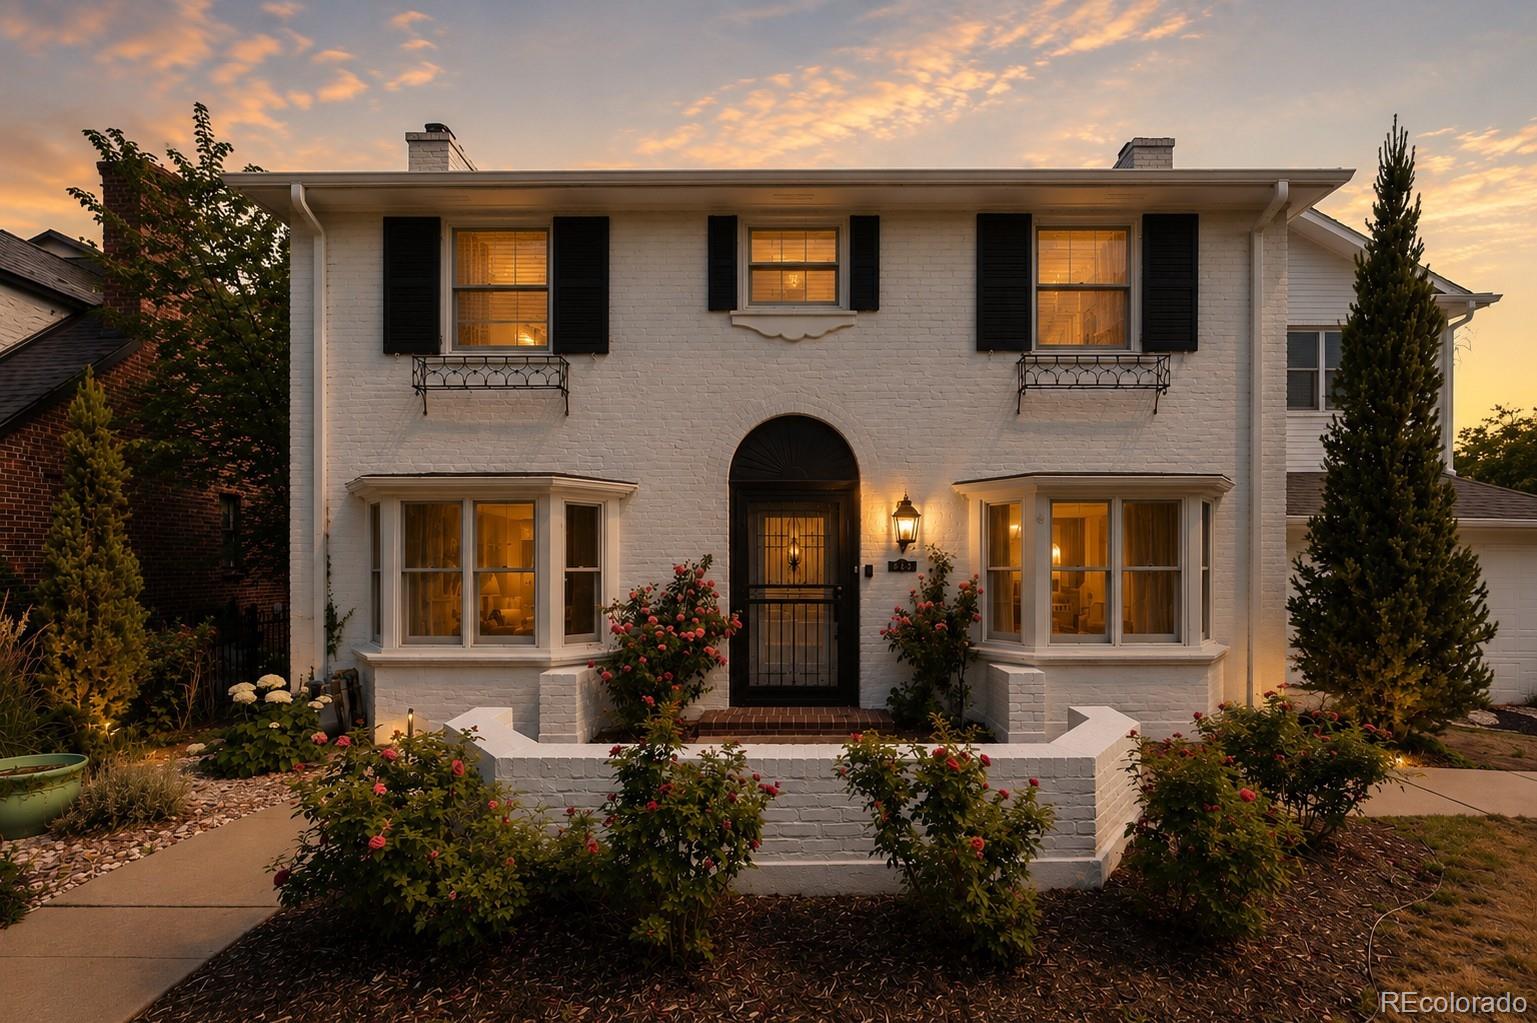
    • 4949 E 6th Avenue Parkway For Sale

      $1,995,000

      4949 E 6th Avenue Parkway, Denver, CO 80220

      Listed by The Agency - Denver

      • 5 Beds
      • 5 Baths
      • 4,914 Sq.Ft.
    • 400 S Williams Street For Sale

      $1,495,000

      400 S Williams Street, Denver, CO 80209

      Listed by The Agency - Denver

      • 12,390 Sq.Ft.
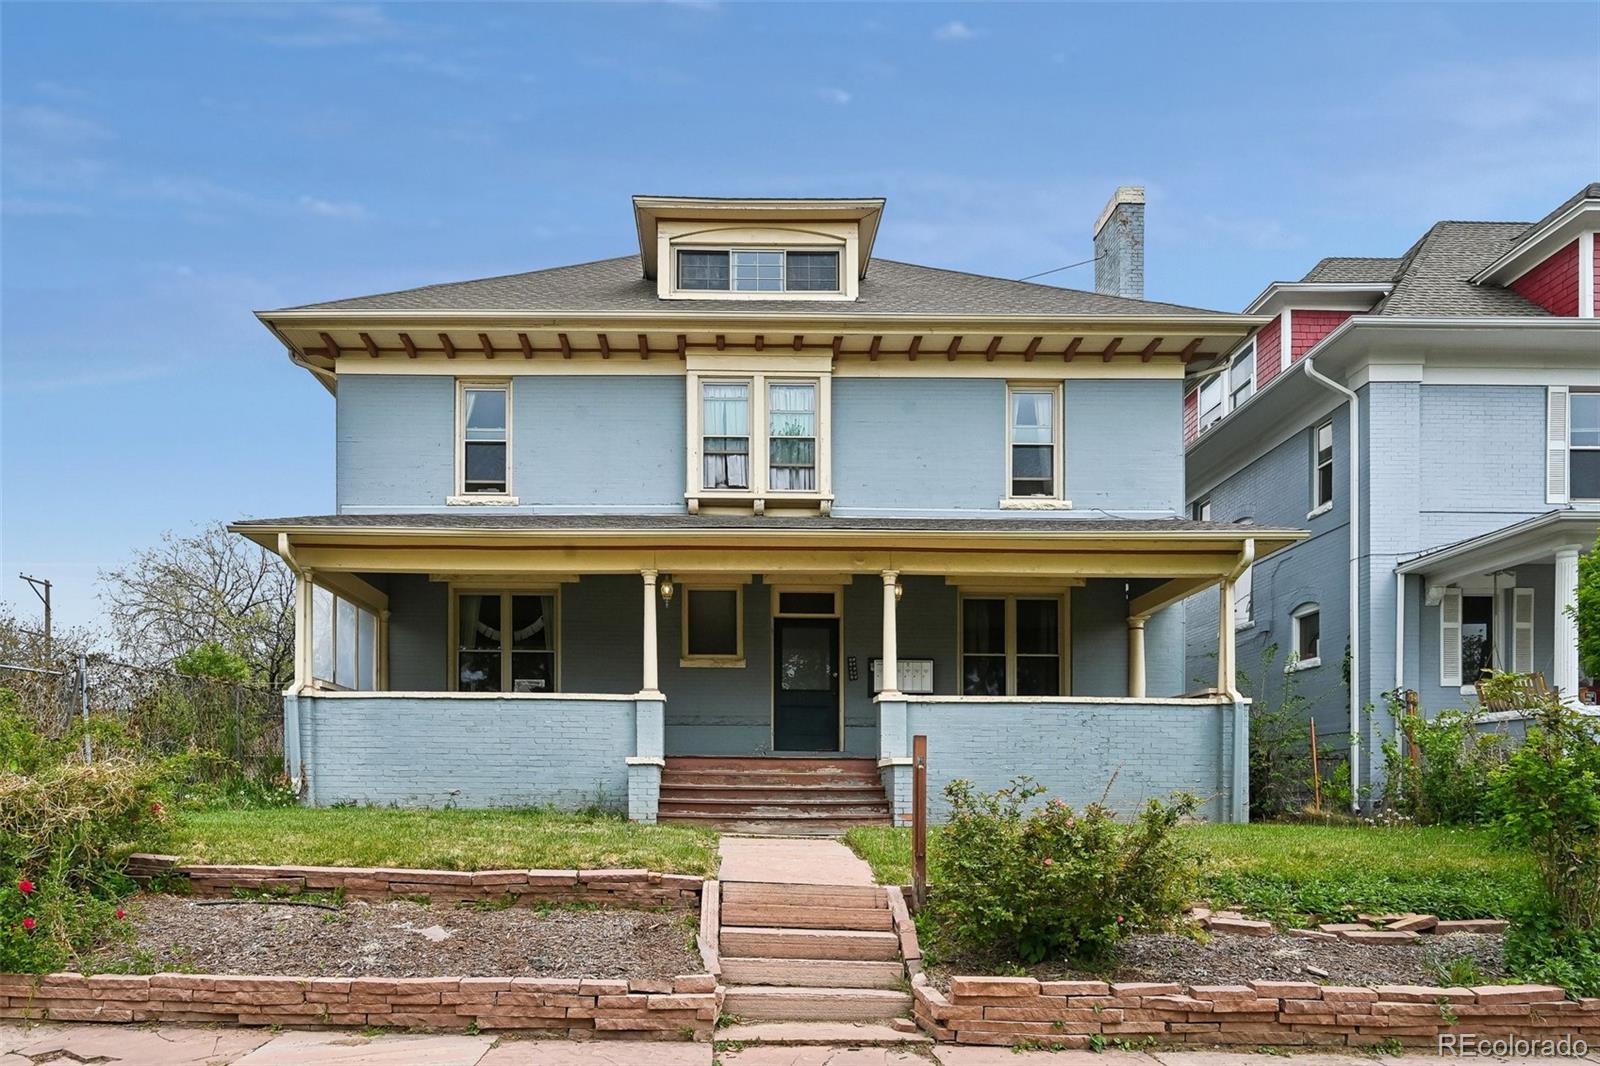
    • 1646 N High Street For Sale

      $1,100,000

      1646 N High Street, Denver, CO 80218

      Listed by The Agency - Denver

      • 5 Beds
      • 4 Baths
      • 4,304 Sq.Ft.
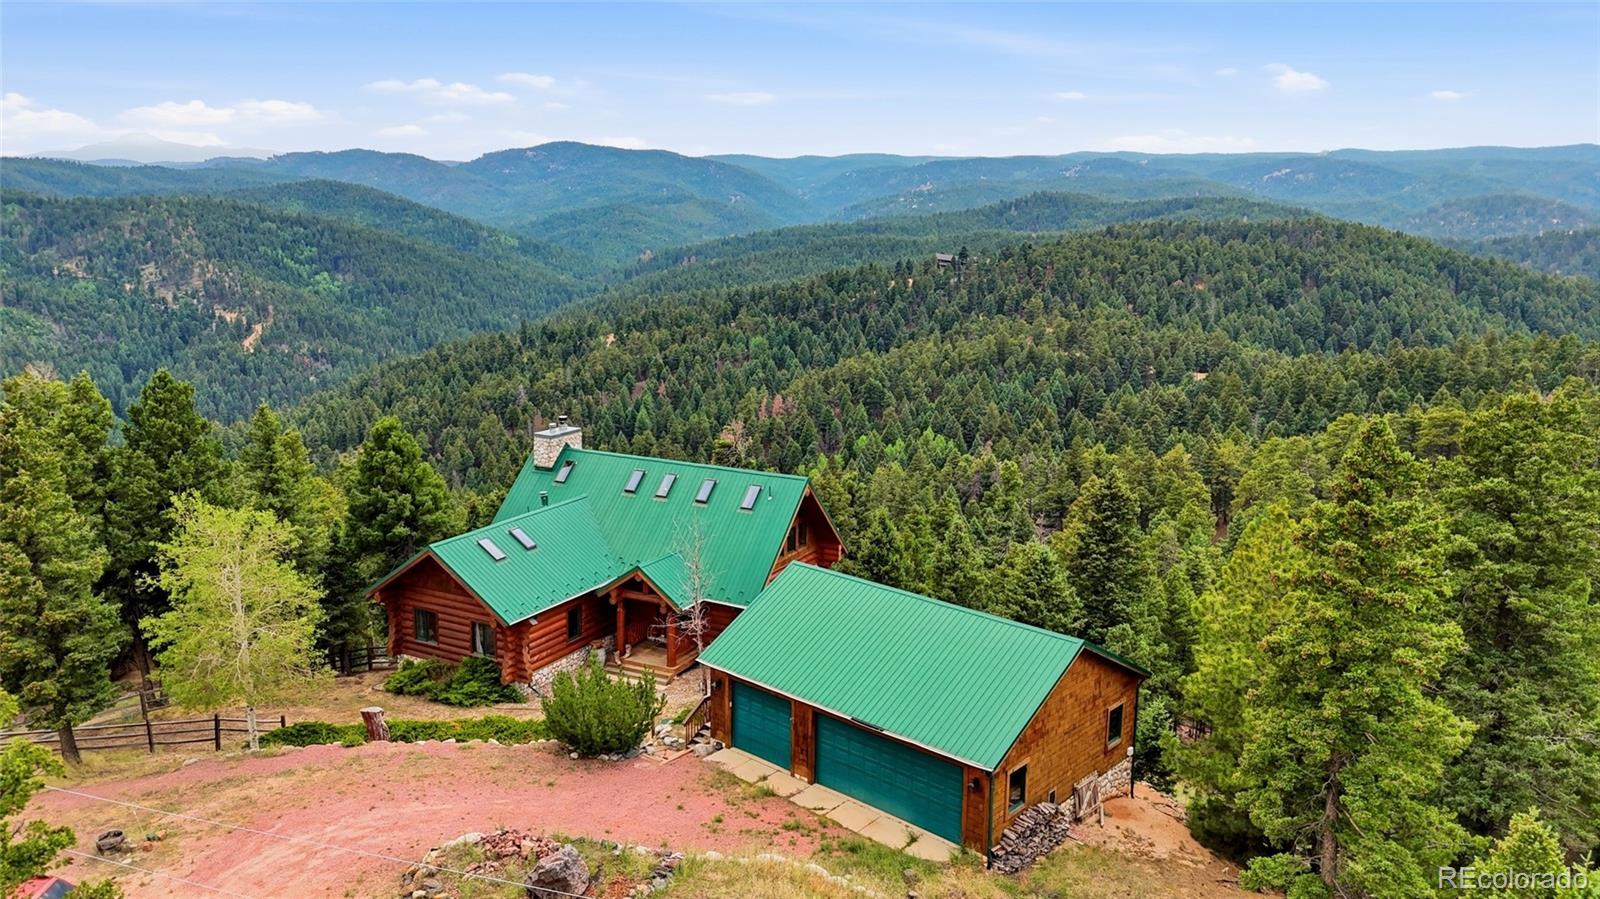
    • 13891 Quaking Aspen Lane For Sale

      $975,000

      13891 Quaking Aspen Lane, Larkspur, CO 80118

      Listed by The Agency - Denver

      • 4 Beds
      • 4 Baths
      • 3,596 Sq.Ft.
    • 1360 S Dahlia Street For Sale

      $849,900

      1360 S Dahlia Street, Denver, CO 80222

      Listed by The Agency - Denver

      • 3 Beds
      • 2 Baths
      • 1,619 Sq.Ft.
    • 2601 S Quebec Street Unit: C For Sale

      $729,500

      2601 S Quebec Street Unit: C, Denver, CO 80231

      Listed by The Agency - Denver

      • 6 Beds
      • 5 Baths
      • 4,695 Sq.Ft.
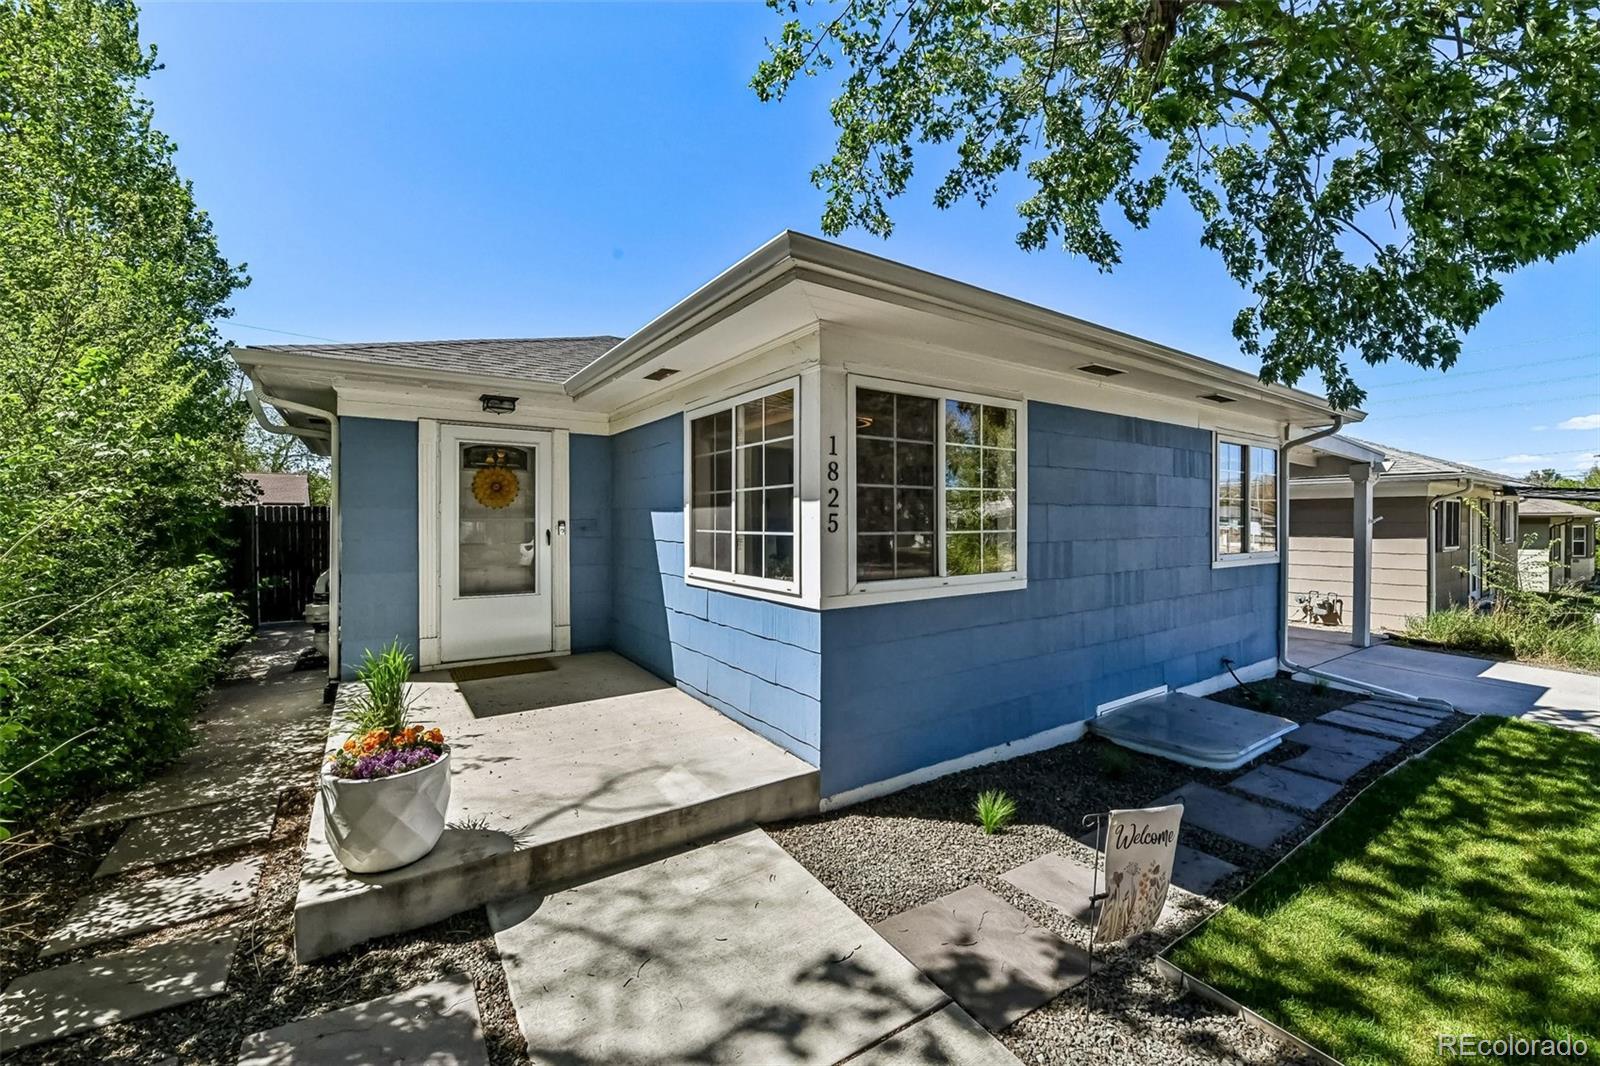
    • 1825 S Adams Street For Sale

      $699,000

      1825 S Adams Street, Denver, CO 80210

      Listed by The Agency - Denver

      • 3 Beds
      • 2 Baths
      • 1,829 Sq.Ft.
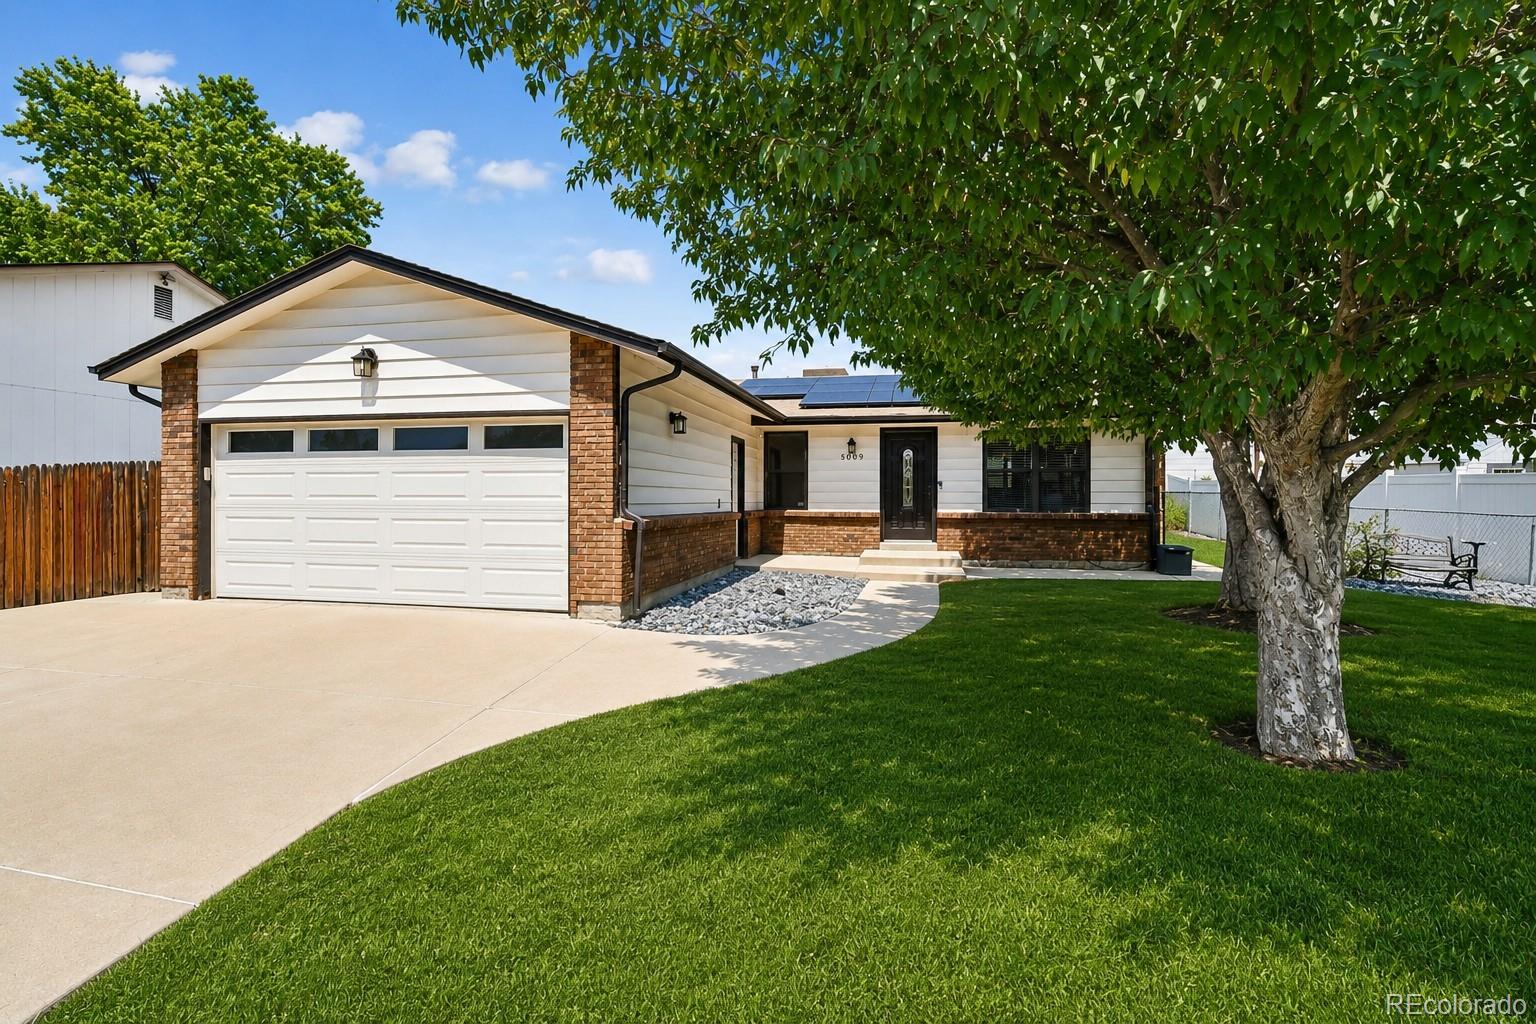
    • 5009 W 70th Court For Sale

      $549,500

      5009 W 70th Court, Westminster, CO 80030

      Listed by The Agency - Denver

      • 3 Beds
      • 3 Baths
      • 2,322 Sq.Ft.
    • 129 King Street For Sale

      $549,000

      129 King Street, Denver, CO 80219

      Listed by The Agency - Denver

      • 4 Beds
      • 2 Baths
      • 1,665 Sq.Ft.
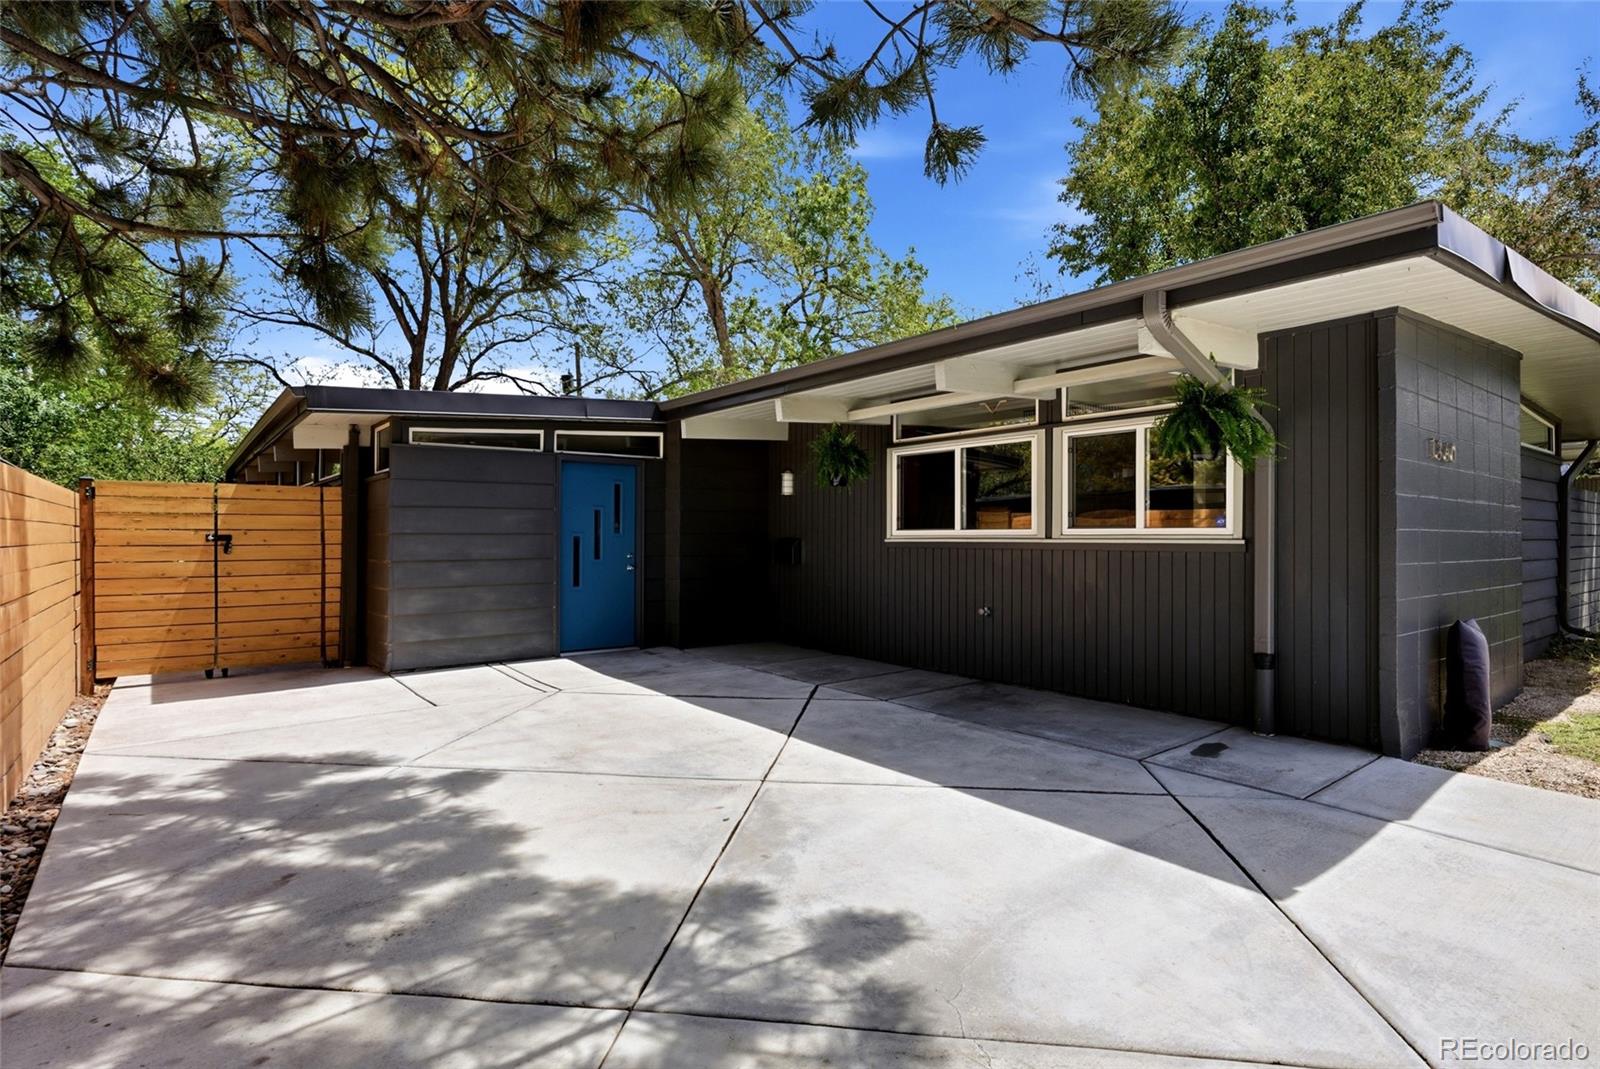
    • 1650 N High Street For Sale

      $499,000

      1650 N High Street, Denver, CO 80218

      Listed by The Agency - Denver

    • 3120 S Halifax Street For Sale

      $475,000

      3120 S Halifax Street, Aurora, CO 80013

      Listed by The Agency - Denver

      • 2 Beds
      • 2 Baths
      • 2,267 Sq.Ft.
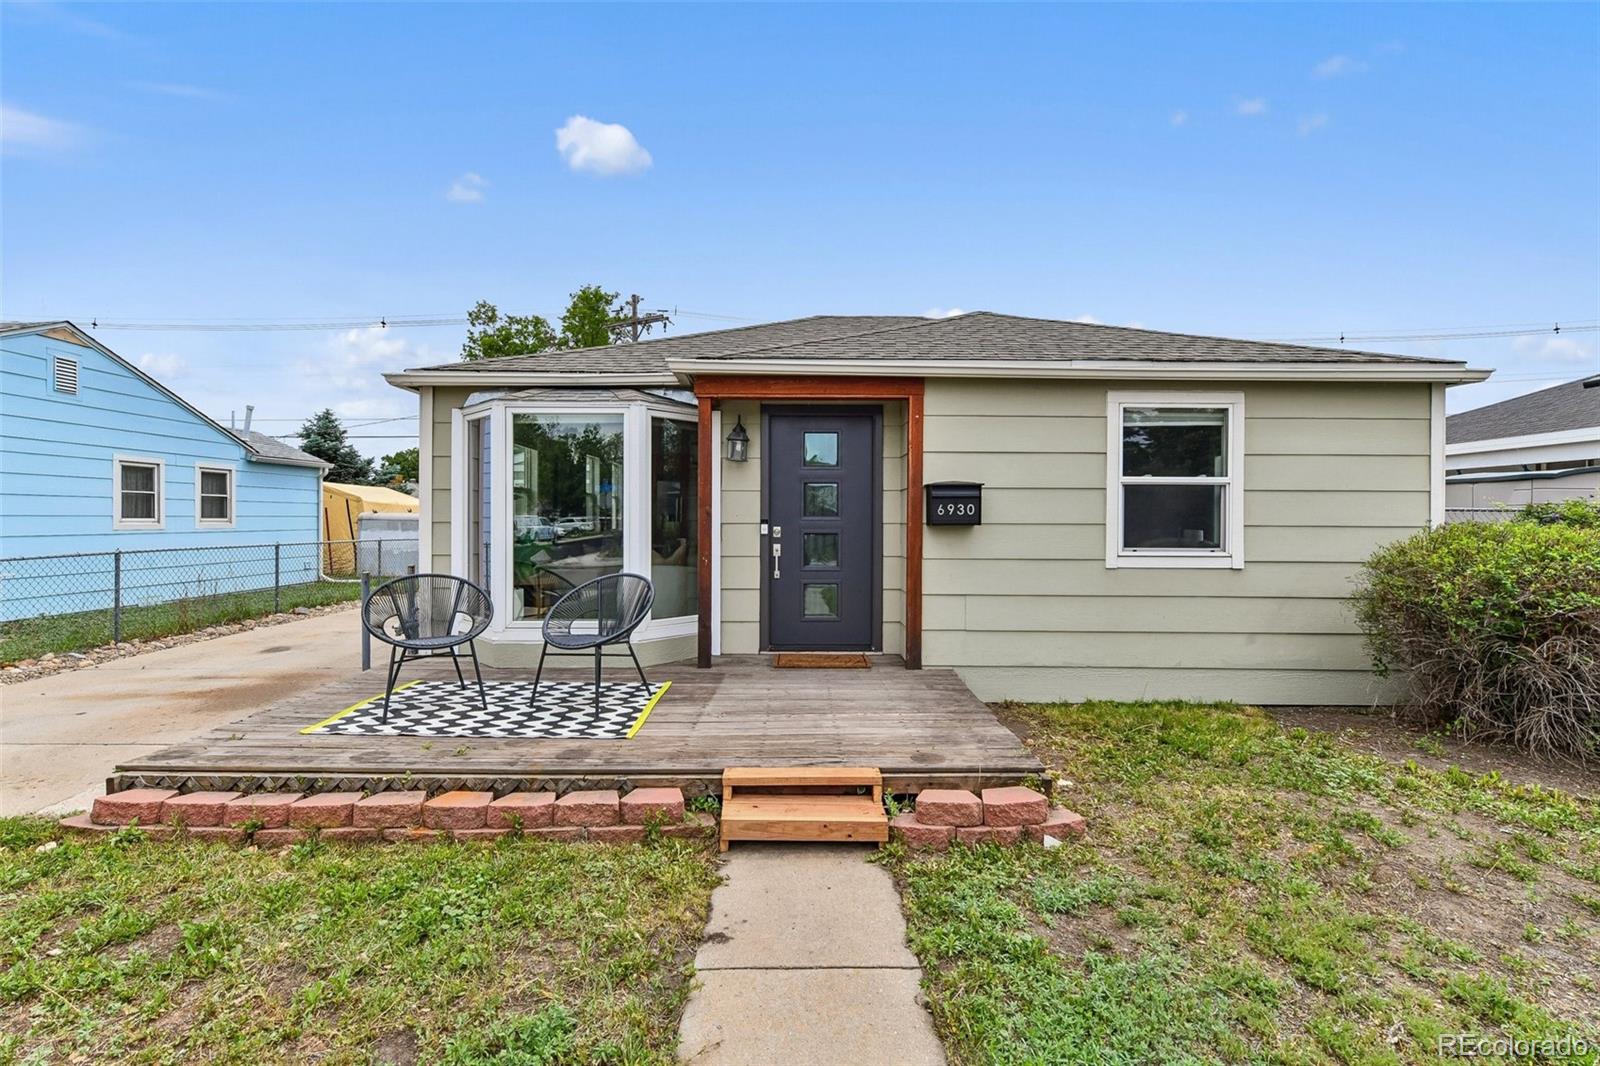
    • 6930 W 54th Avenue For Sale

      $435,000

      6930 W 54th Avenue, Arvada, CO 80002

      Listed by The Agency - Denver

      • 2 Beds
      • 1 Bath
      • 720 Sq.Ft.
    • 277 N Broadway Unit: 206 For Sale

      $349,900

      277 N Broadway Unit: 206, Denver, CO 80203

      Listed by The Agency - Denver

      • 1 Bed
      • 1 Bath
      • 894 Sq.Ft.
    • 4062 S Atchison Way Unit: 302 For Sale

      $315,000

      4062 S Atchison Way Unit: 302, Aurora, CO 80014

      Listed by The Agency - Denver

      • 2 Beds
      • 1 Bath
      • 1,276 Sq.Ft.
    • 2601 S Quebec Street Unit: C-L For Lease

      $4,800/mo

      2601 S Quebec Street Unit: C-L, Denver, CO 80231

      Listed by The Agency - Denver

      • 6 Beds
      • 5 Baths
      • 4,695 Sq.Ft.
    View All

    Follow Us On Instagram